Ioana Radu Flat
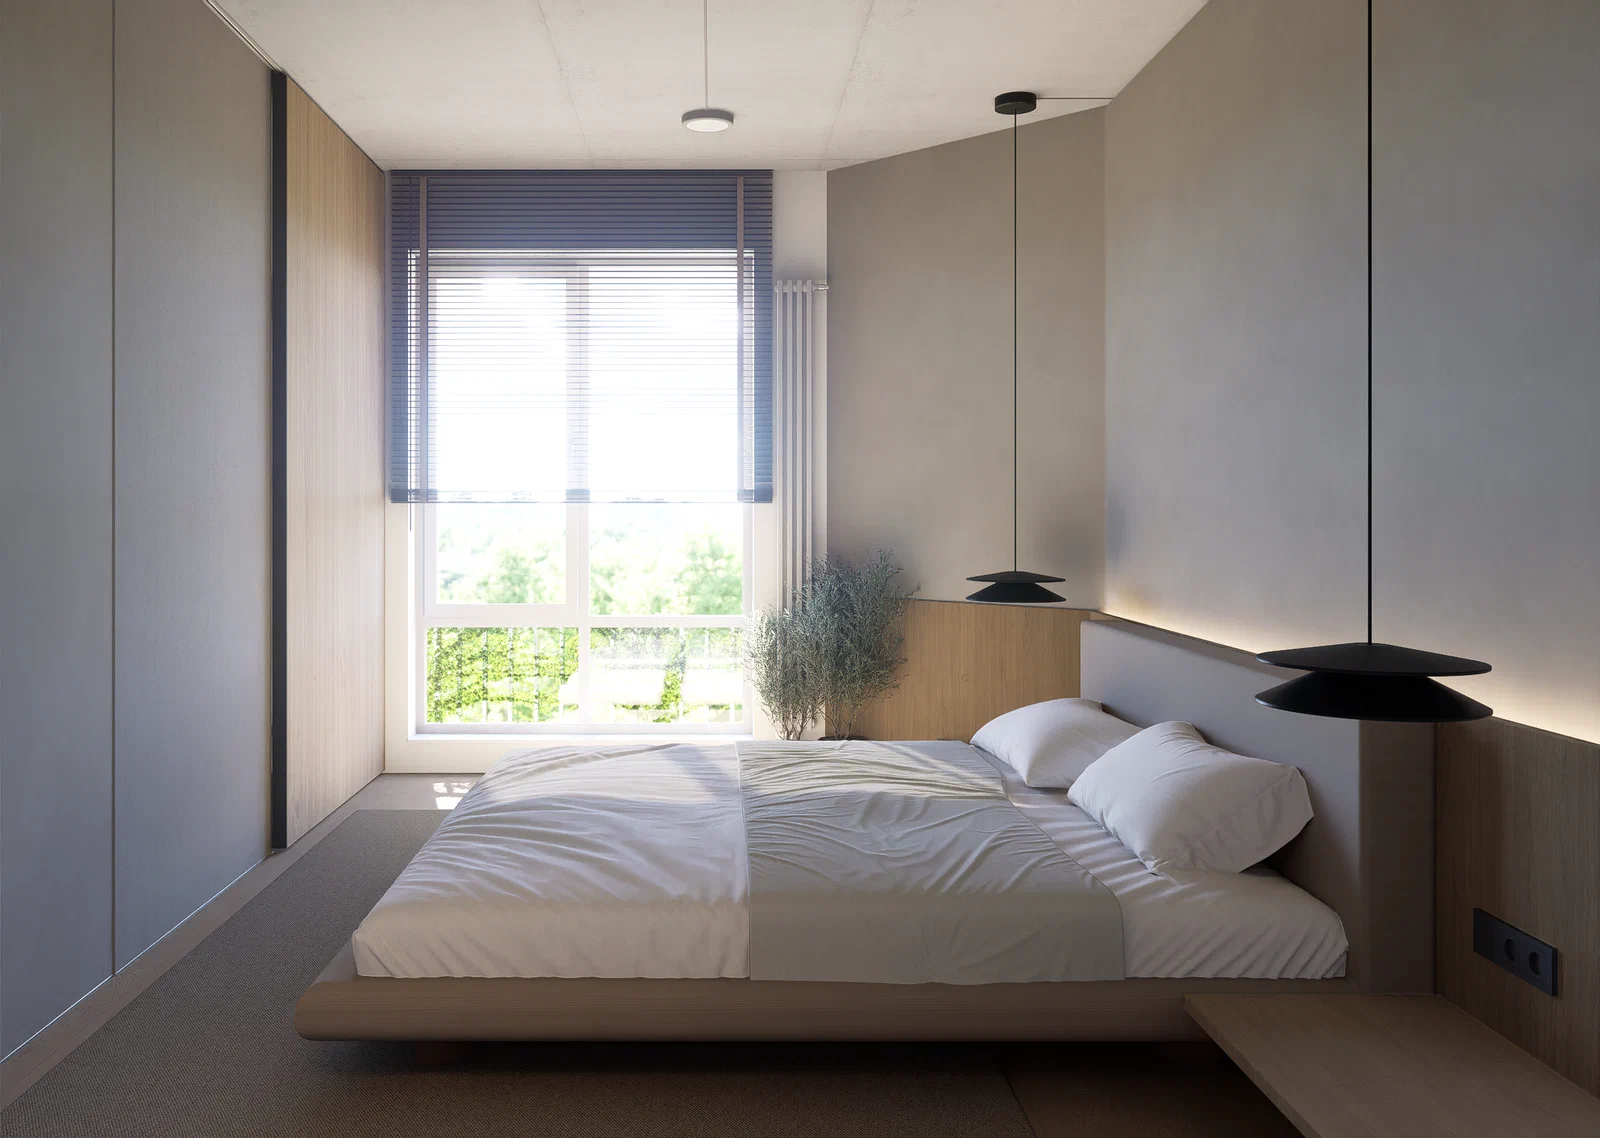
Ioana Radu Flat combines exposed concrete, pale walls and warm timber in an interior shaped by light and texture. The ceiling’s visible joints sit alongside smooth cabinetry and soft upholstery, with the same restrained palette carried from room to room.
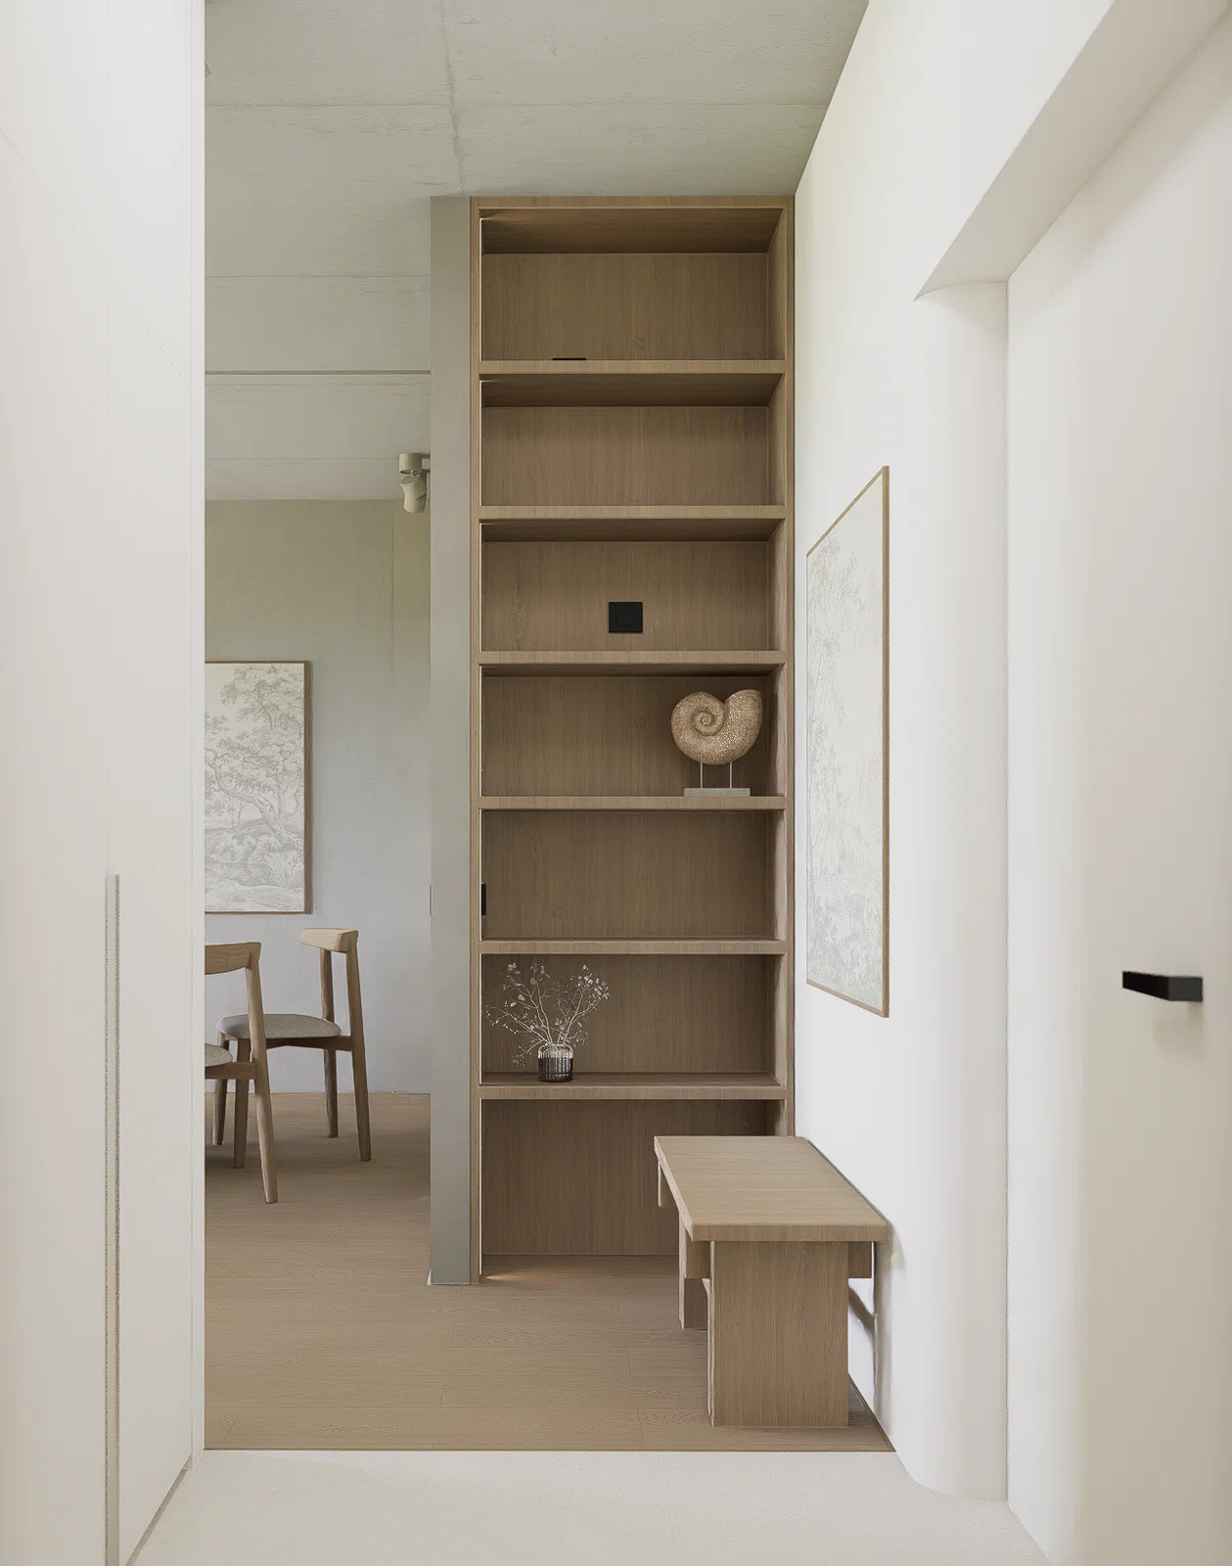
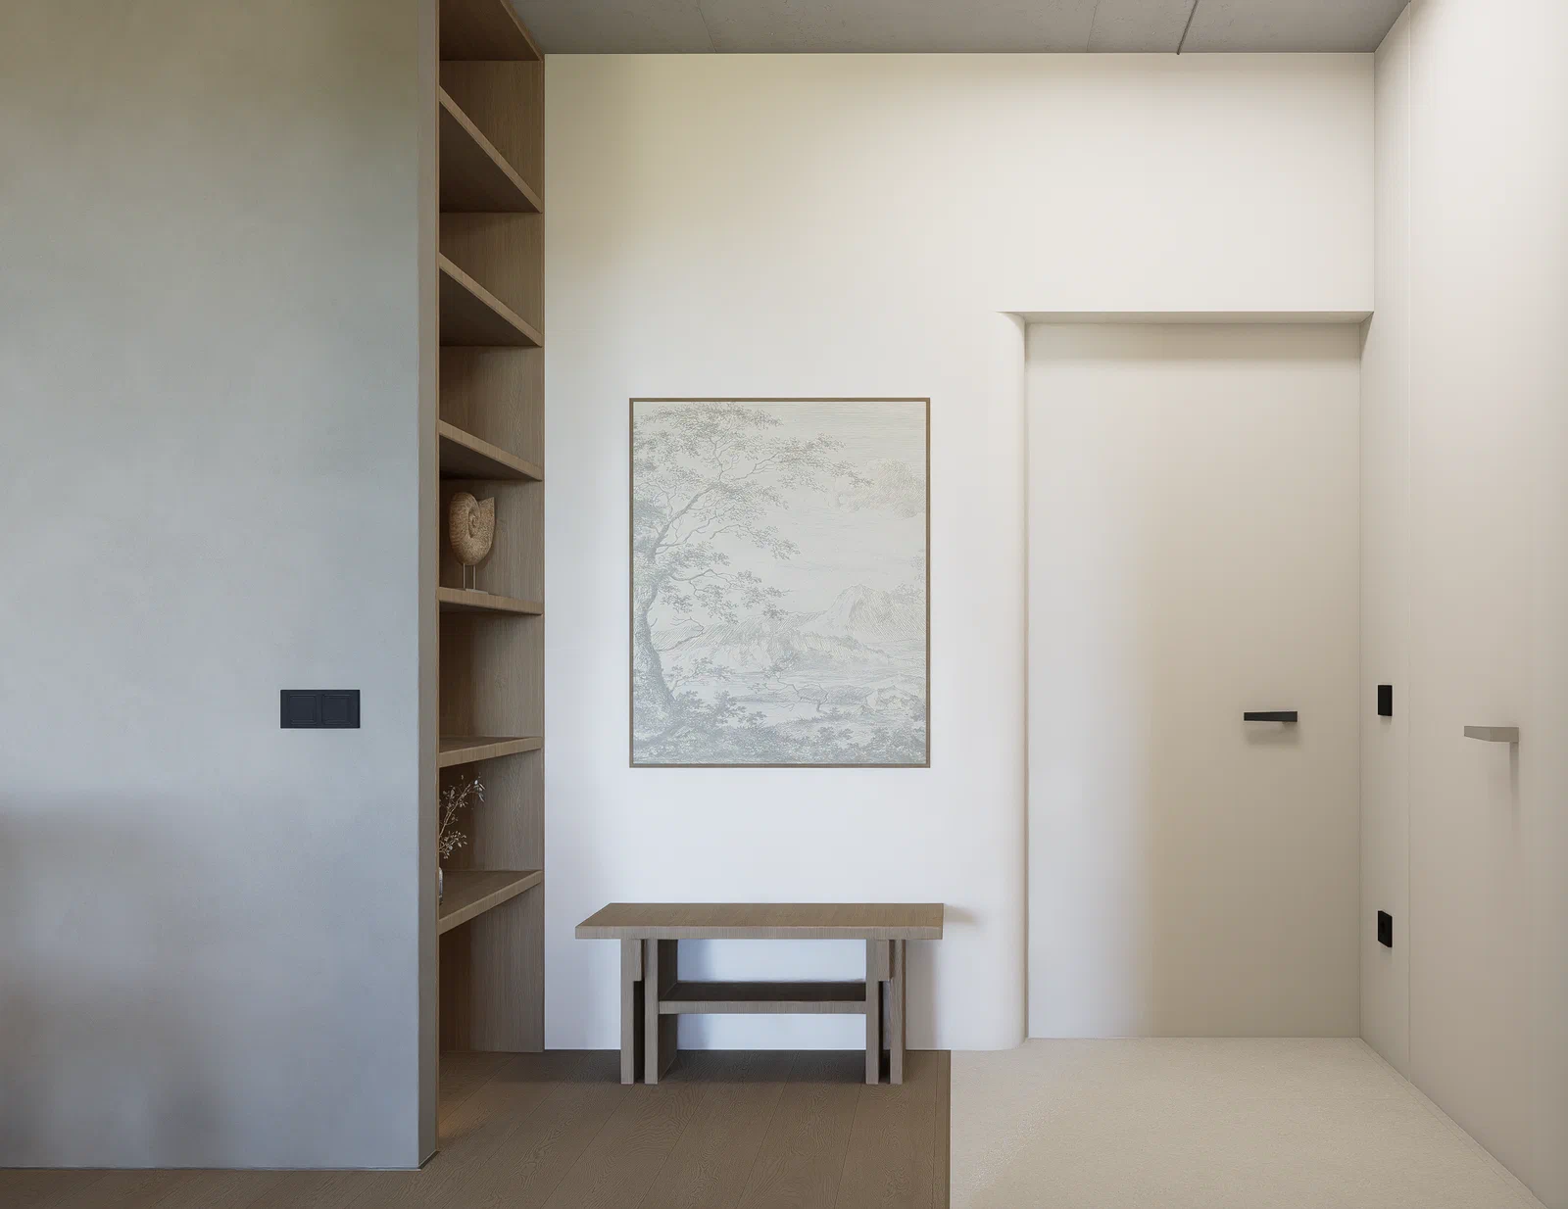
Timber links the kitchen island and open shelving with the bedroom panelling and entrance bench. Dark pendants and slender fittings add definition, while tall windows and timber blinds cast shifting shadows across the surfaces.
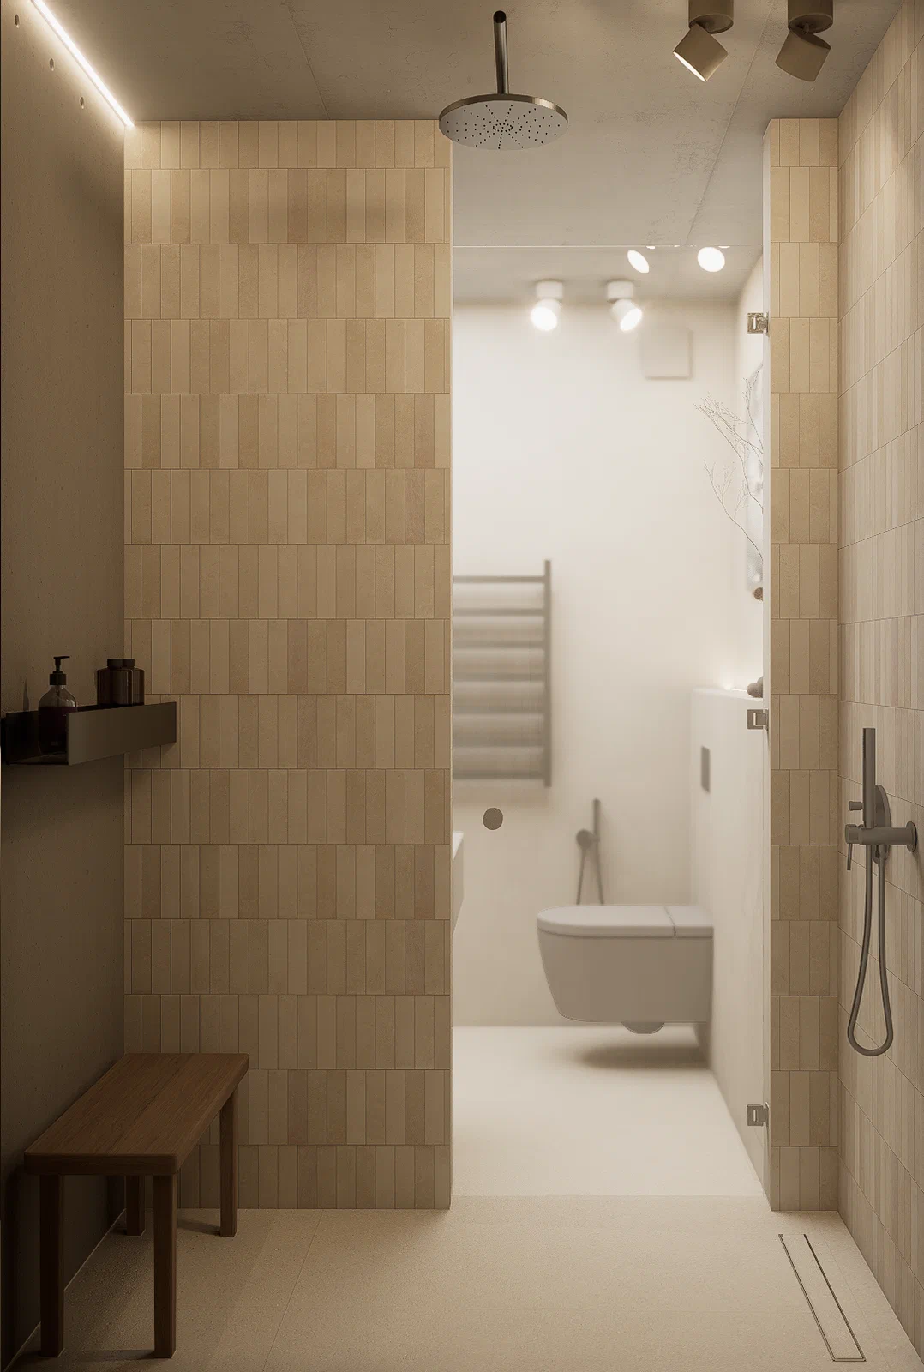
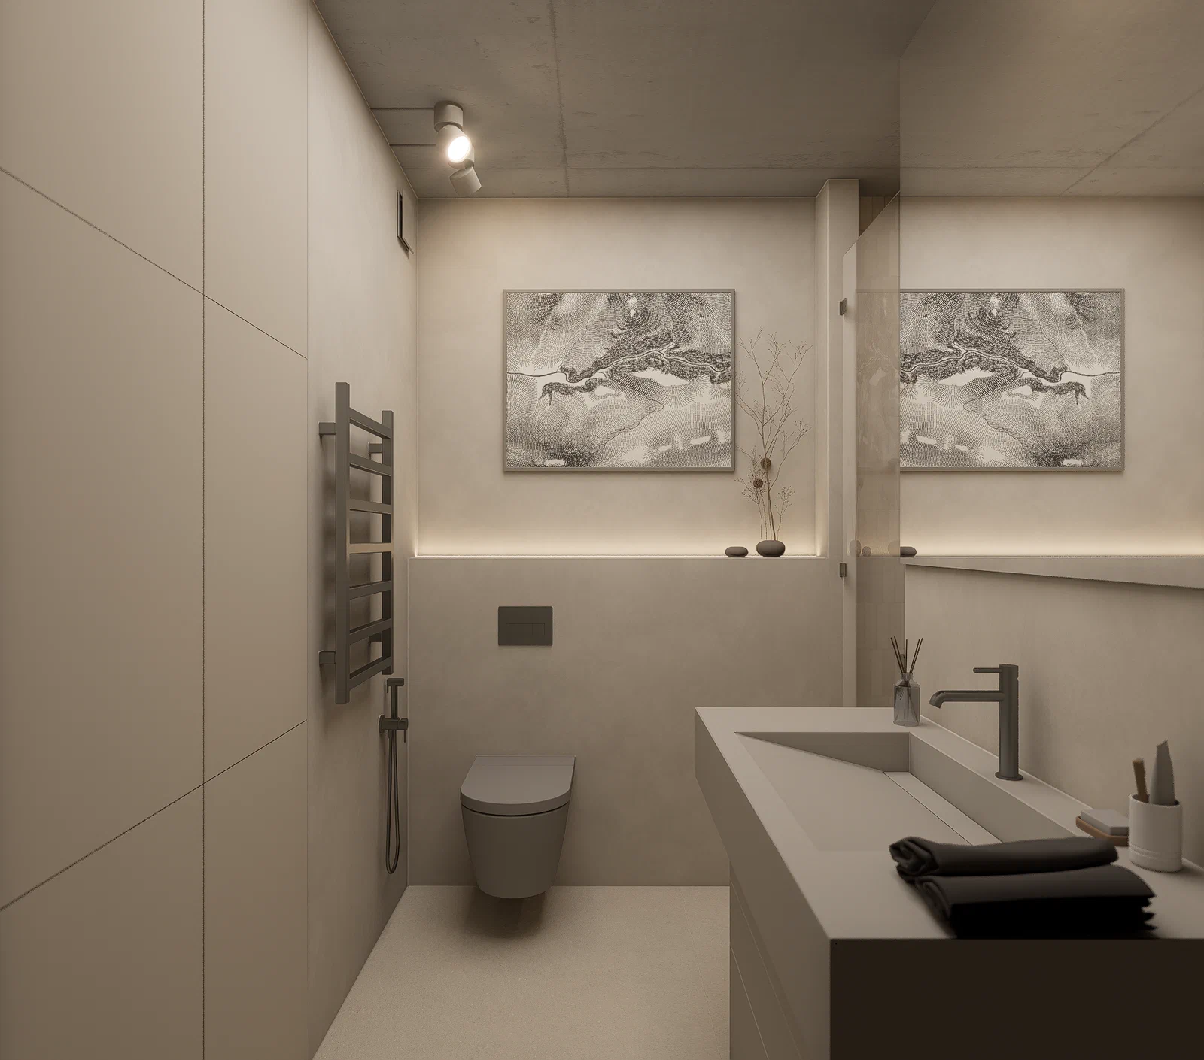
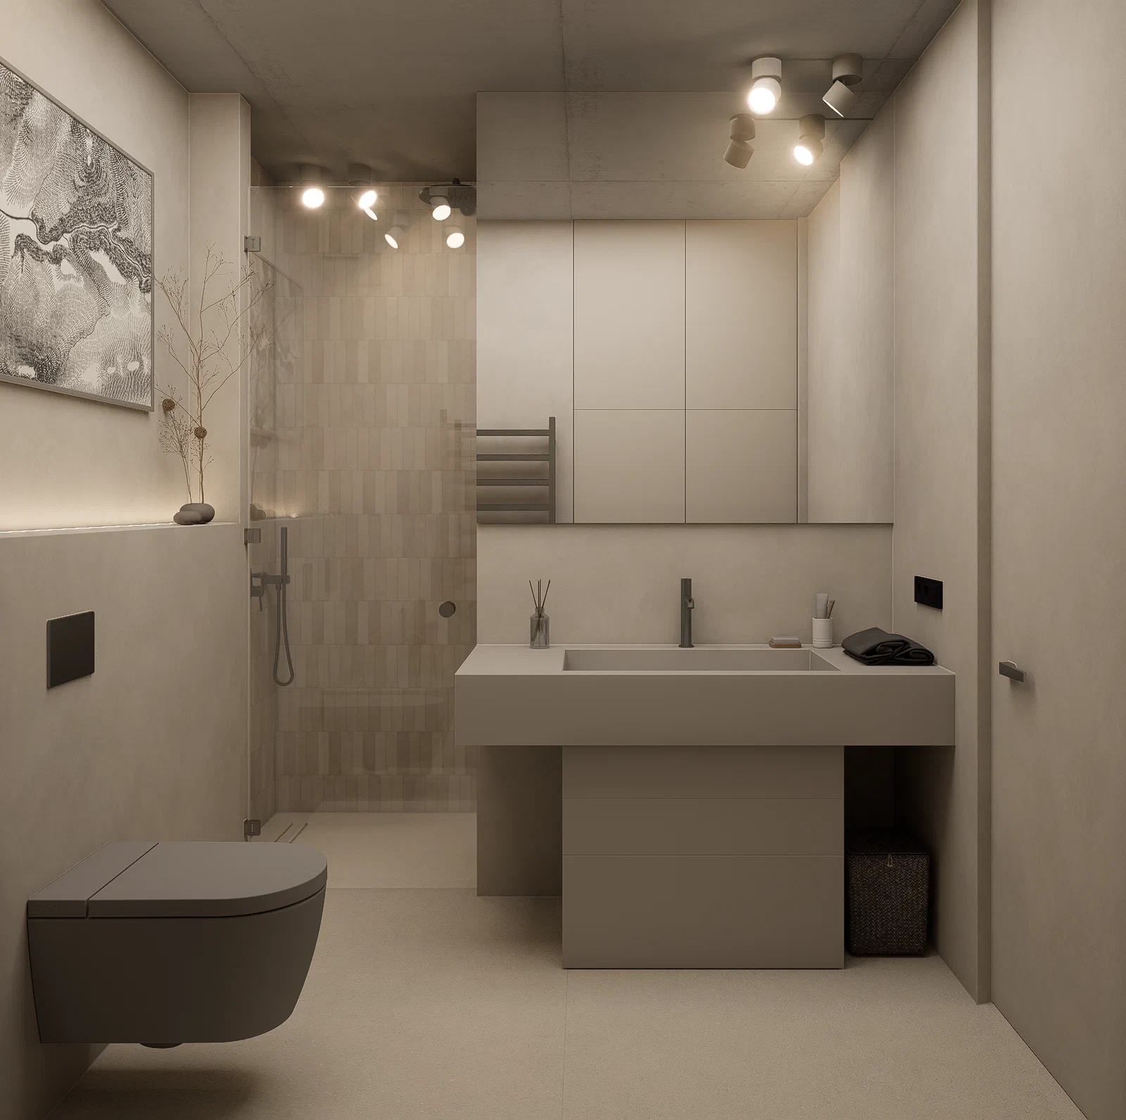
In the bedroom, low shelves and concealed lighting follow the length of the timber headboard wall. The bathroom brings together narrow tiles, pale surfaces and glass, with a small timber bench continuing the material palette.
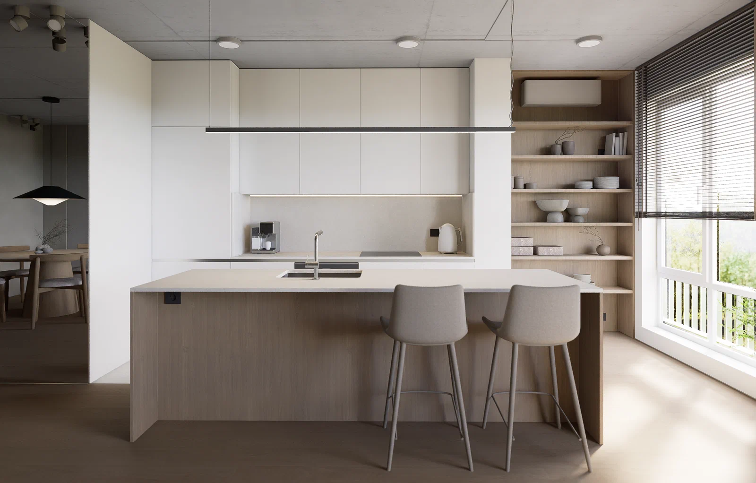
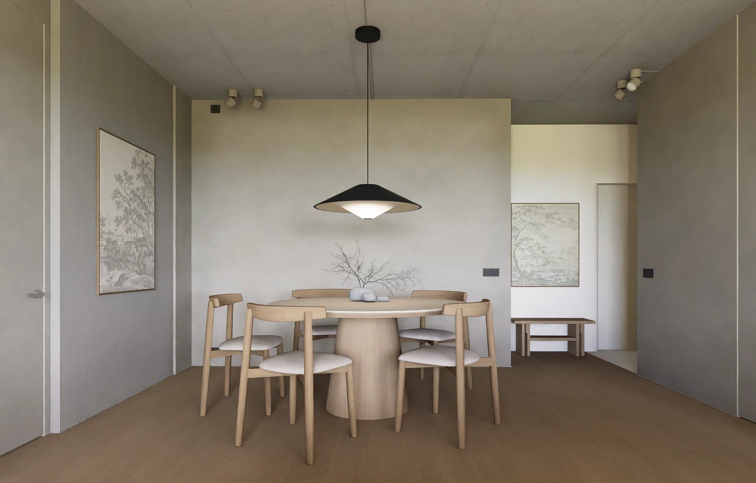
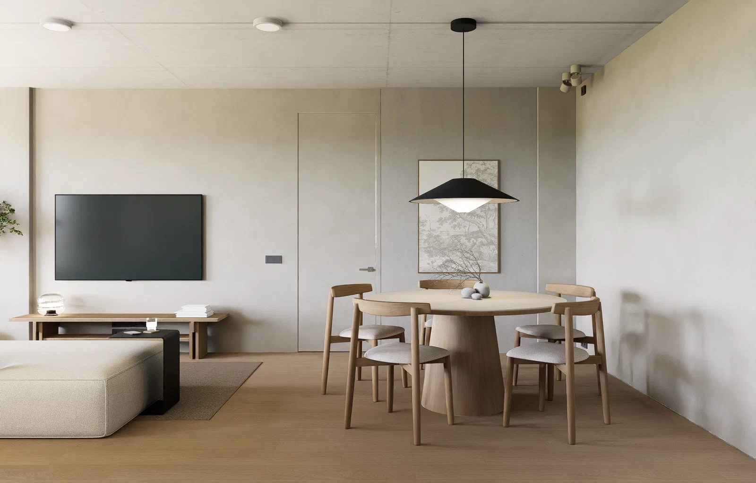
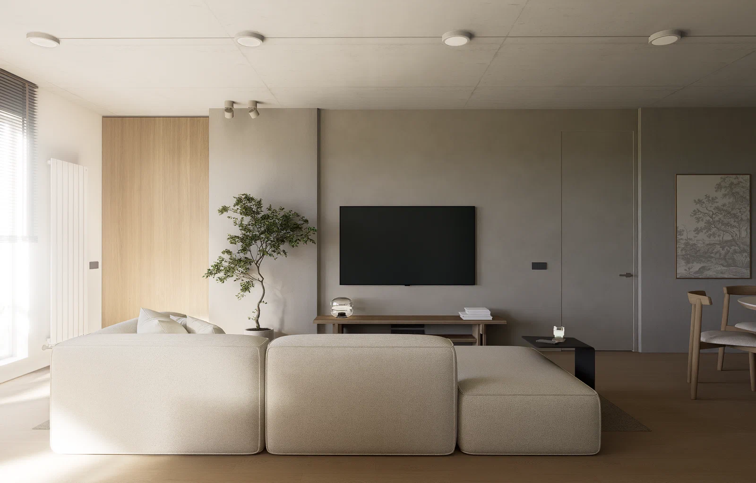
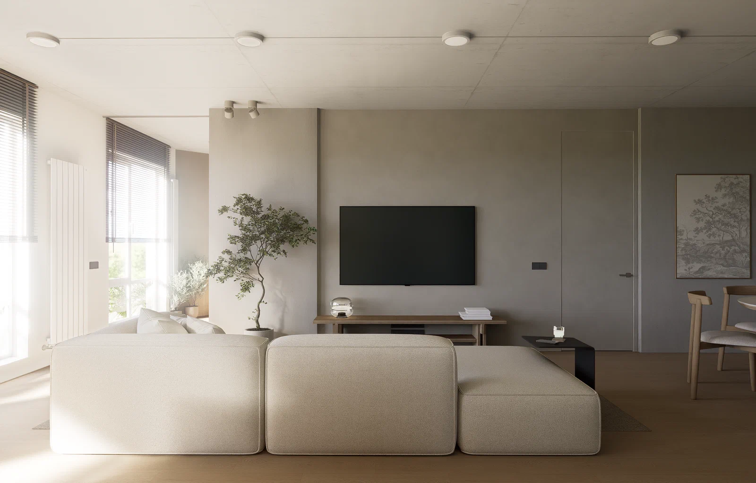
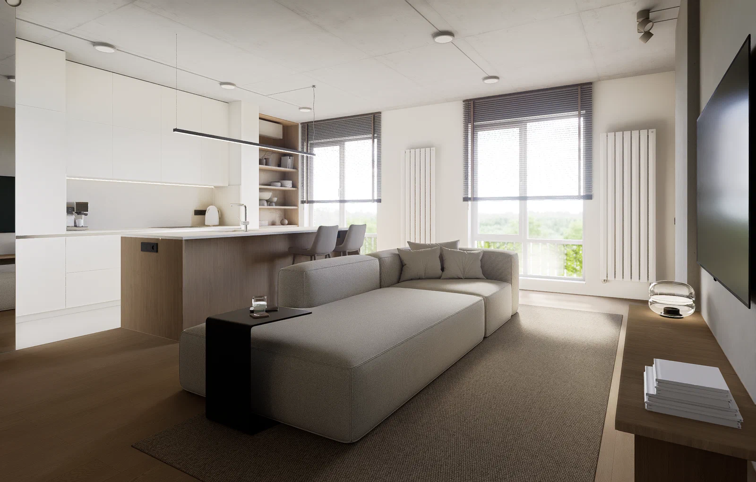
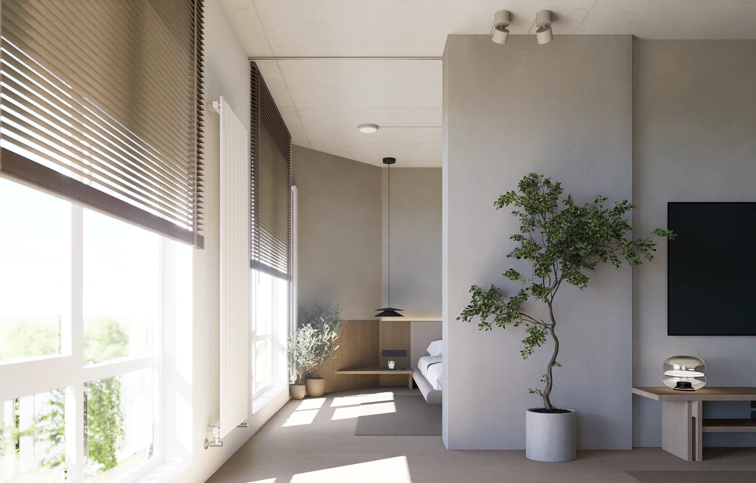
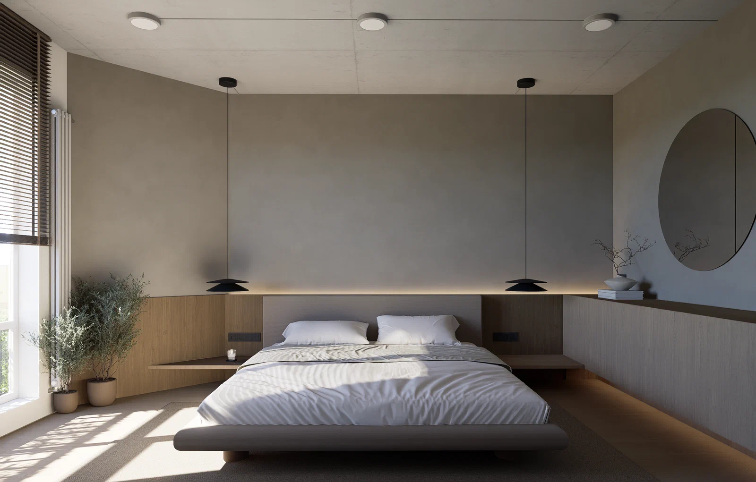
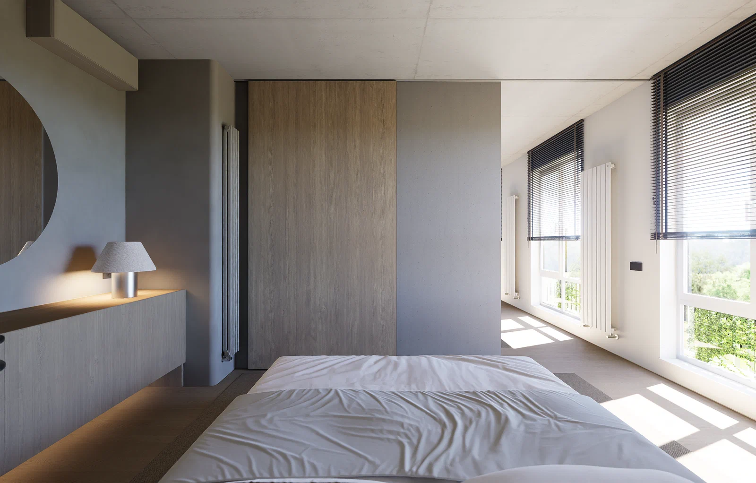
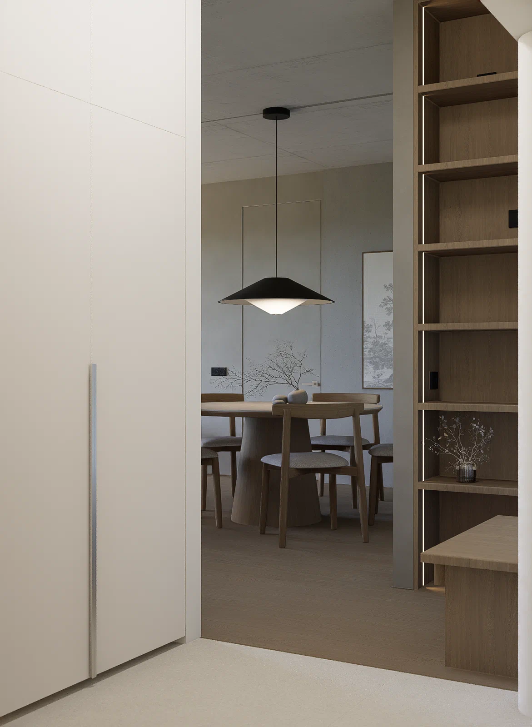
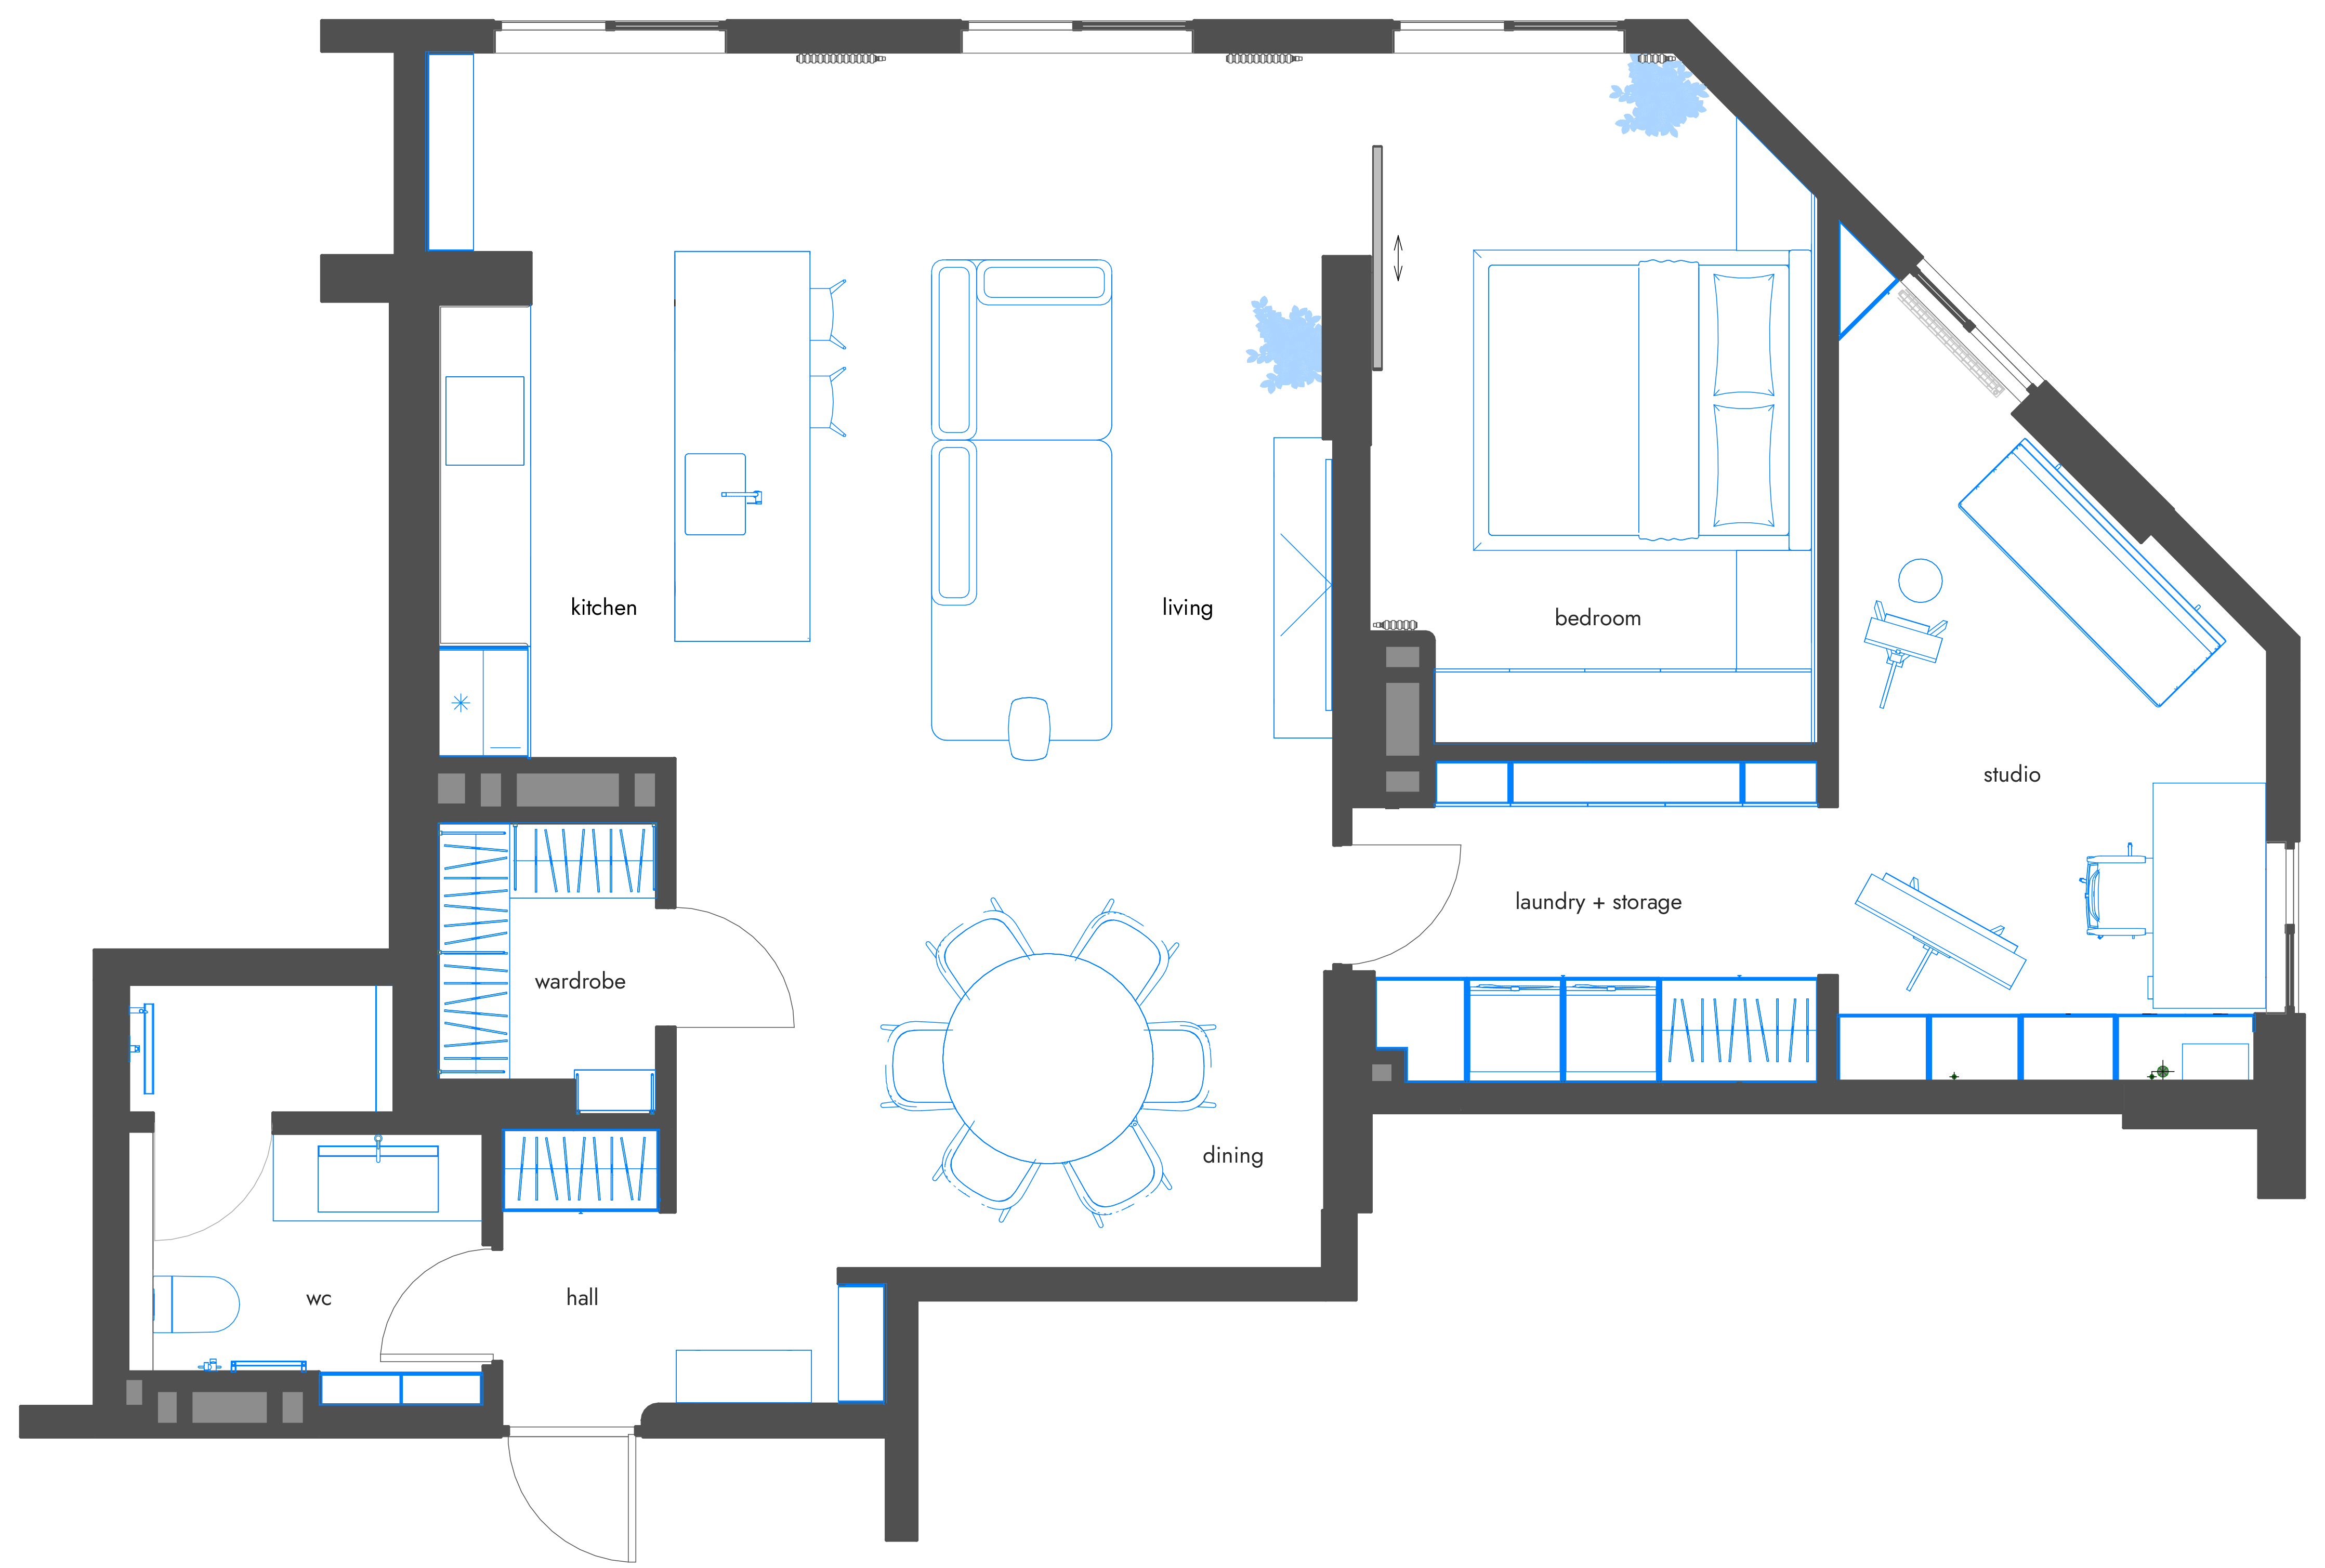
The layout is open and airy, with the kitchen, dining and living areas arranged as a continuous space along the windows. During the day, a sliding timber door allows the bedroom to join this shared area, creating a spacious interior filled with daylight. In the evening, the door can be closed to create a private place to rest.
The studio is set apart from the main living area, providing a place to concentrate away from the movement and activity of the household. A passage with laundry and storage connects it to the rest of the flat. The bathroom and wardrobe are grouped near the entrance, keeping the central space clear.
- Location
- Chisinau, Moldova
- Purpose
- Residential interior
- Status
- Under construction