Pon Arsher Studio
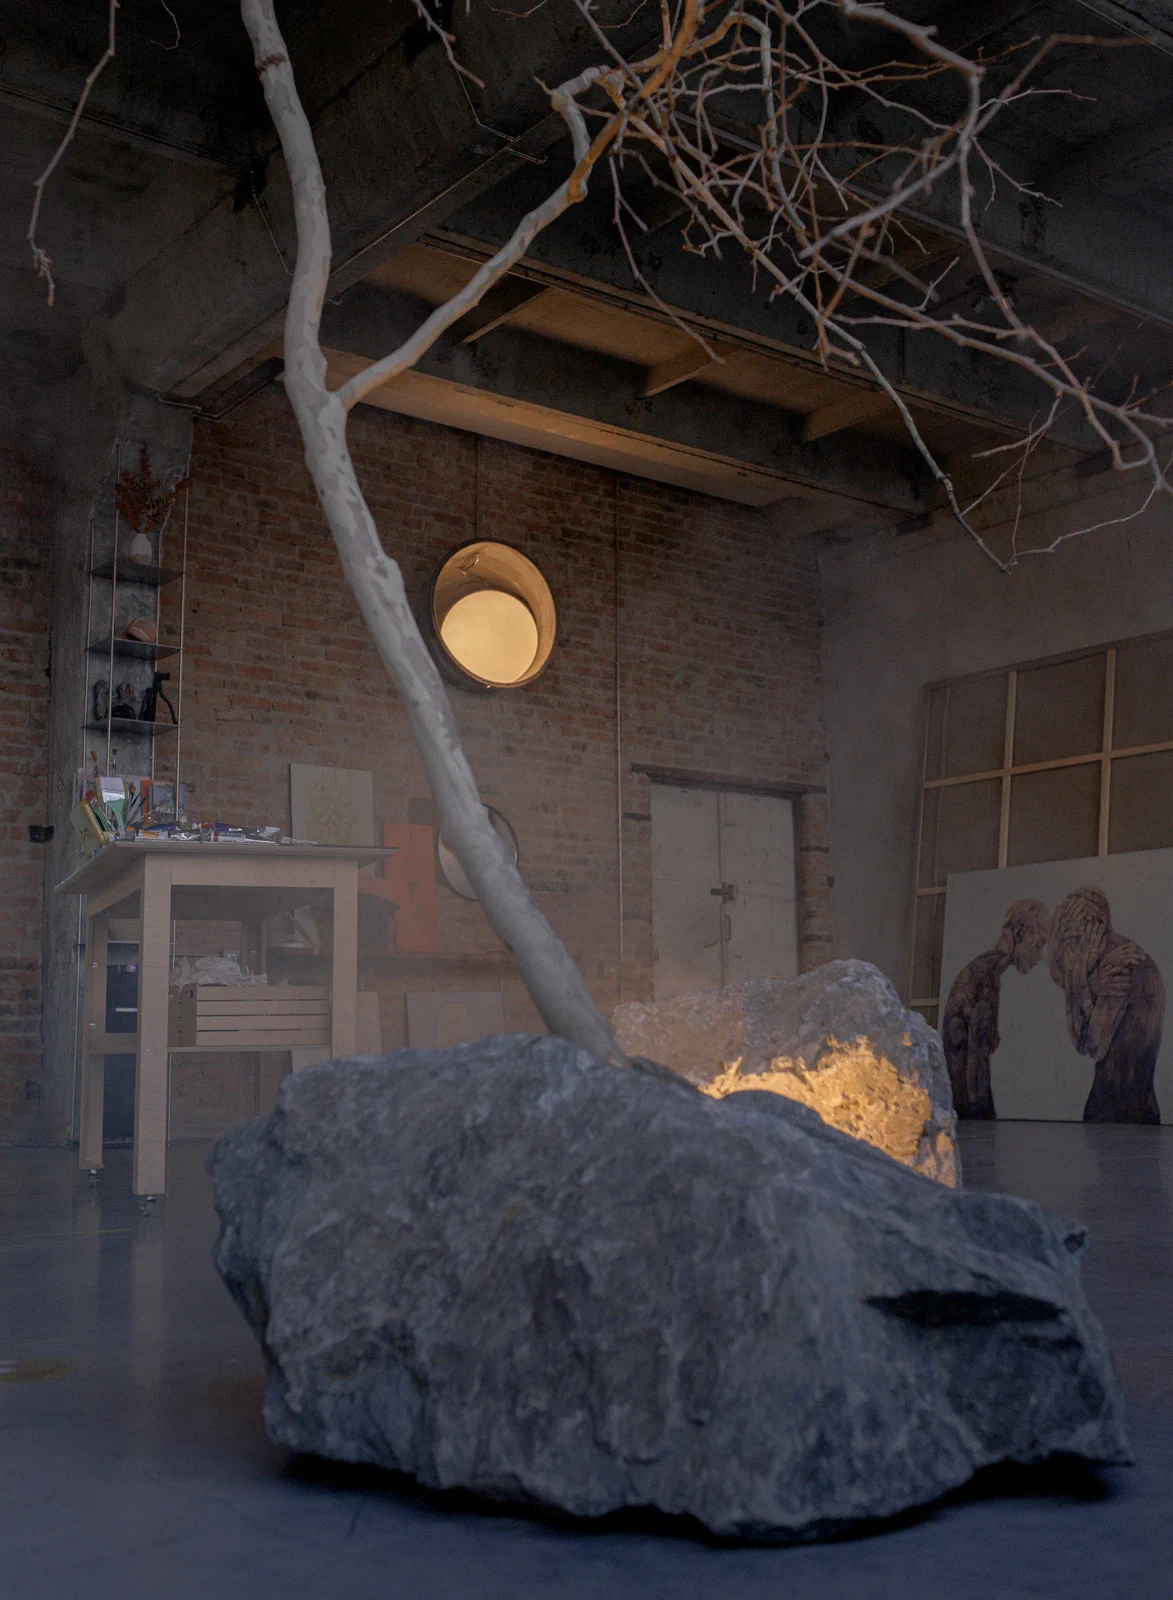
Pon Arsher Studio brings artistic work, display and everyday use into a single open interior. Exposed concrete beams and columns, brick walls and a continuous grey floor establish a tactile setting for the work.
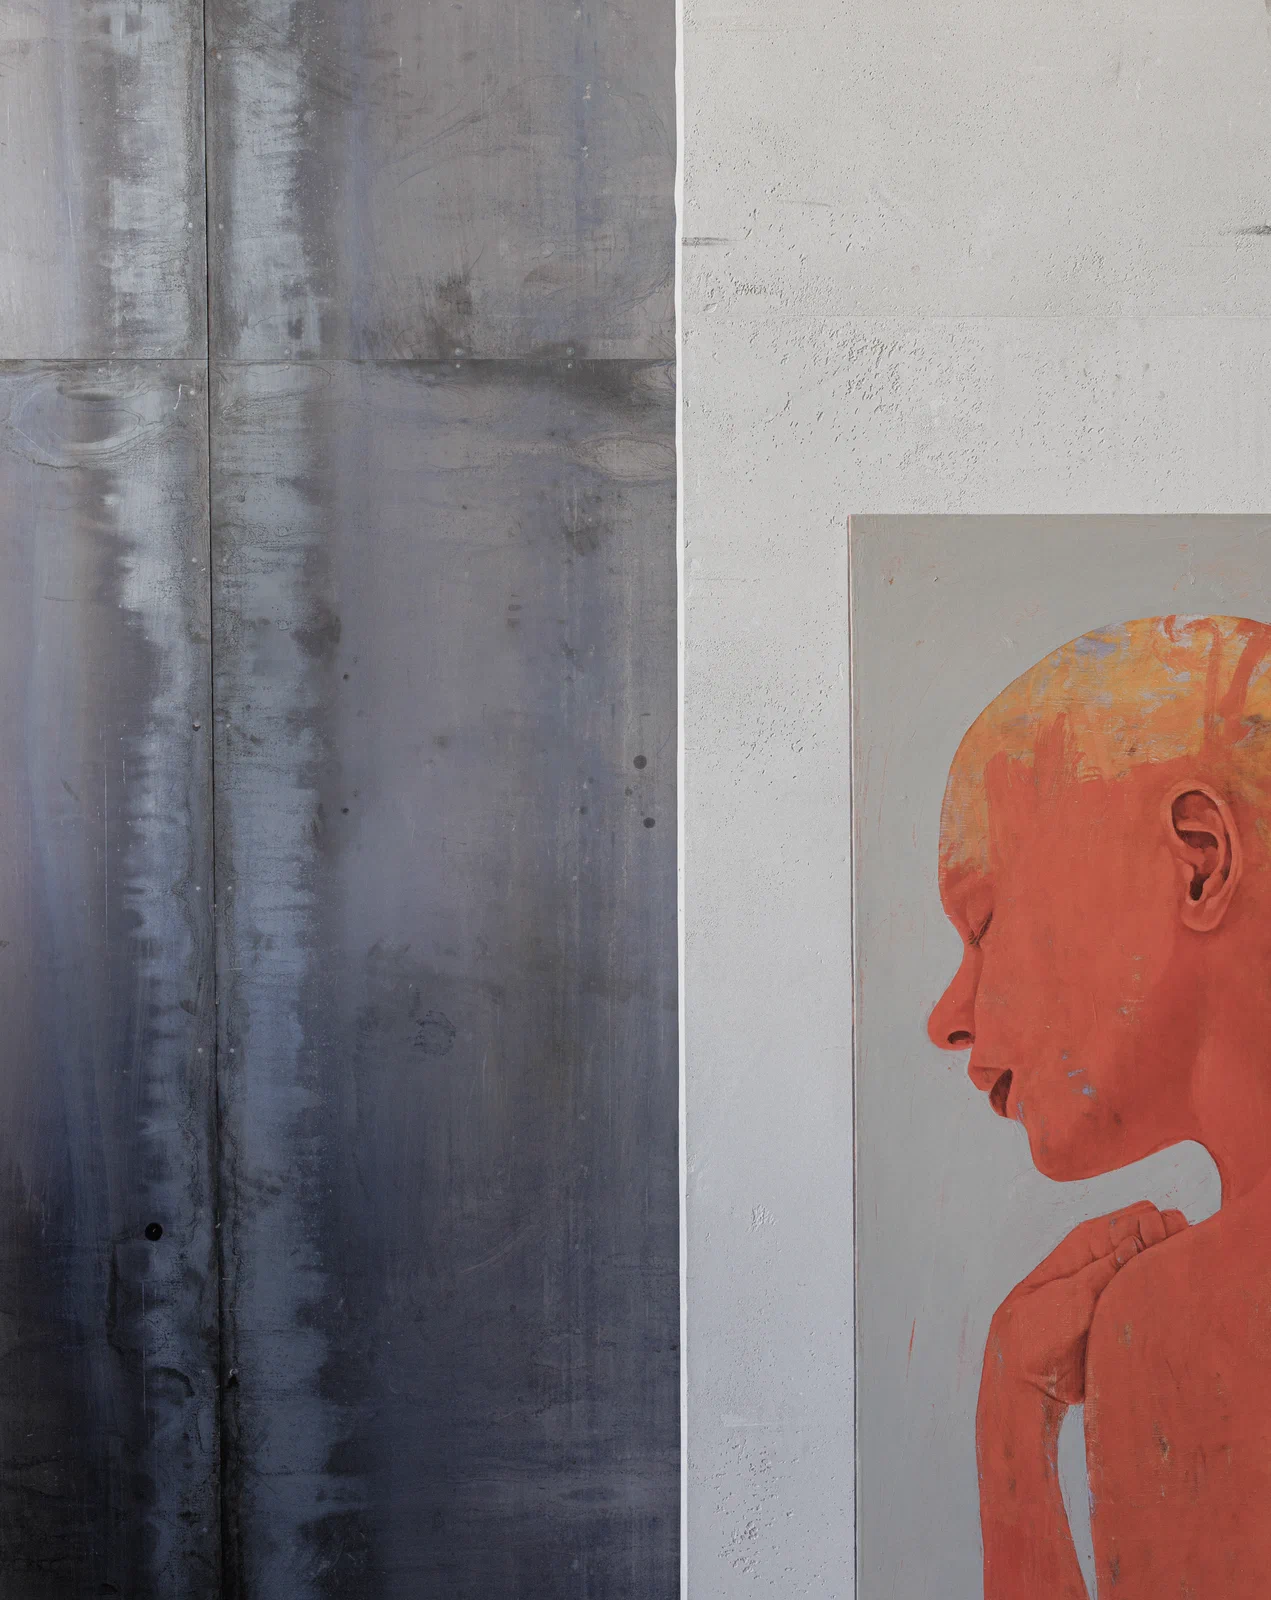
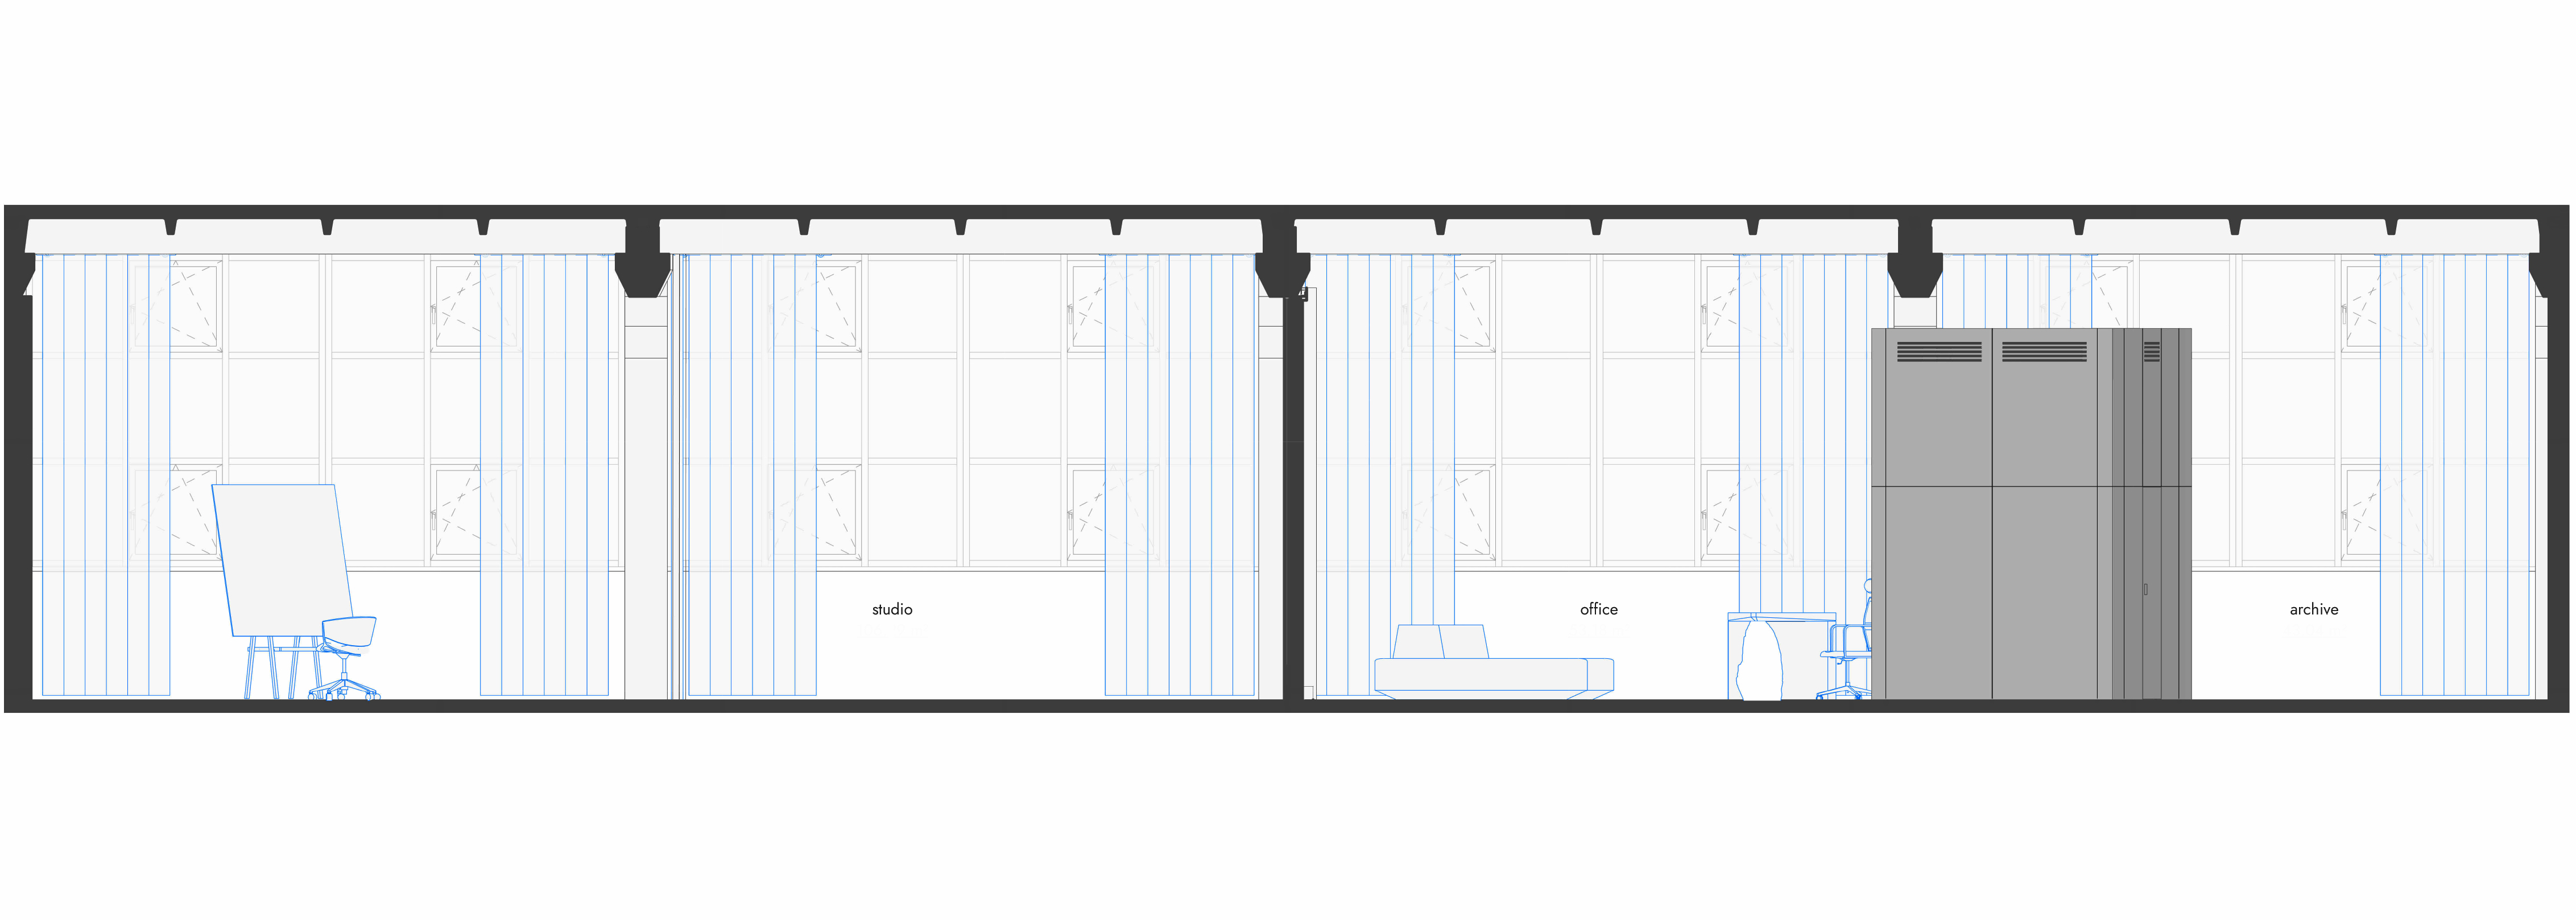
Daylight enters through a long sequence of windows, softened by full-height curtains. Pale wall planes and a dark volume organise the interior, framing views between paintings and work areas while preserving a sense of openness.
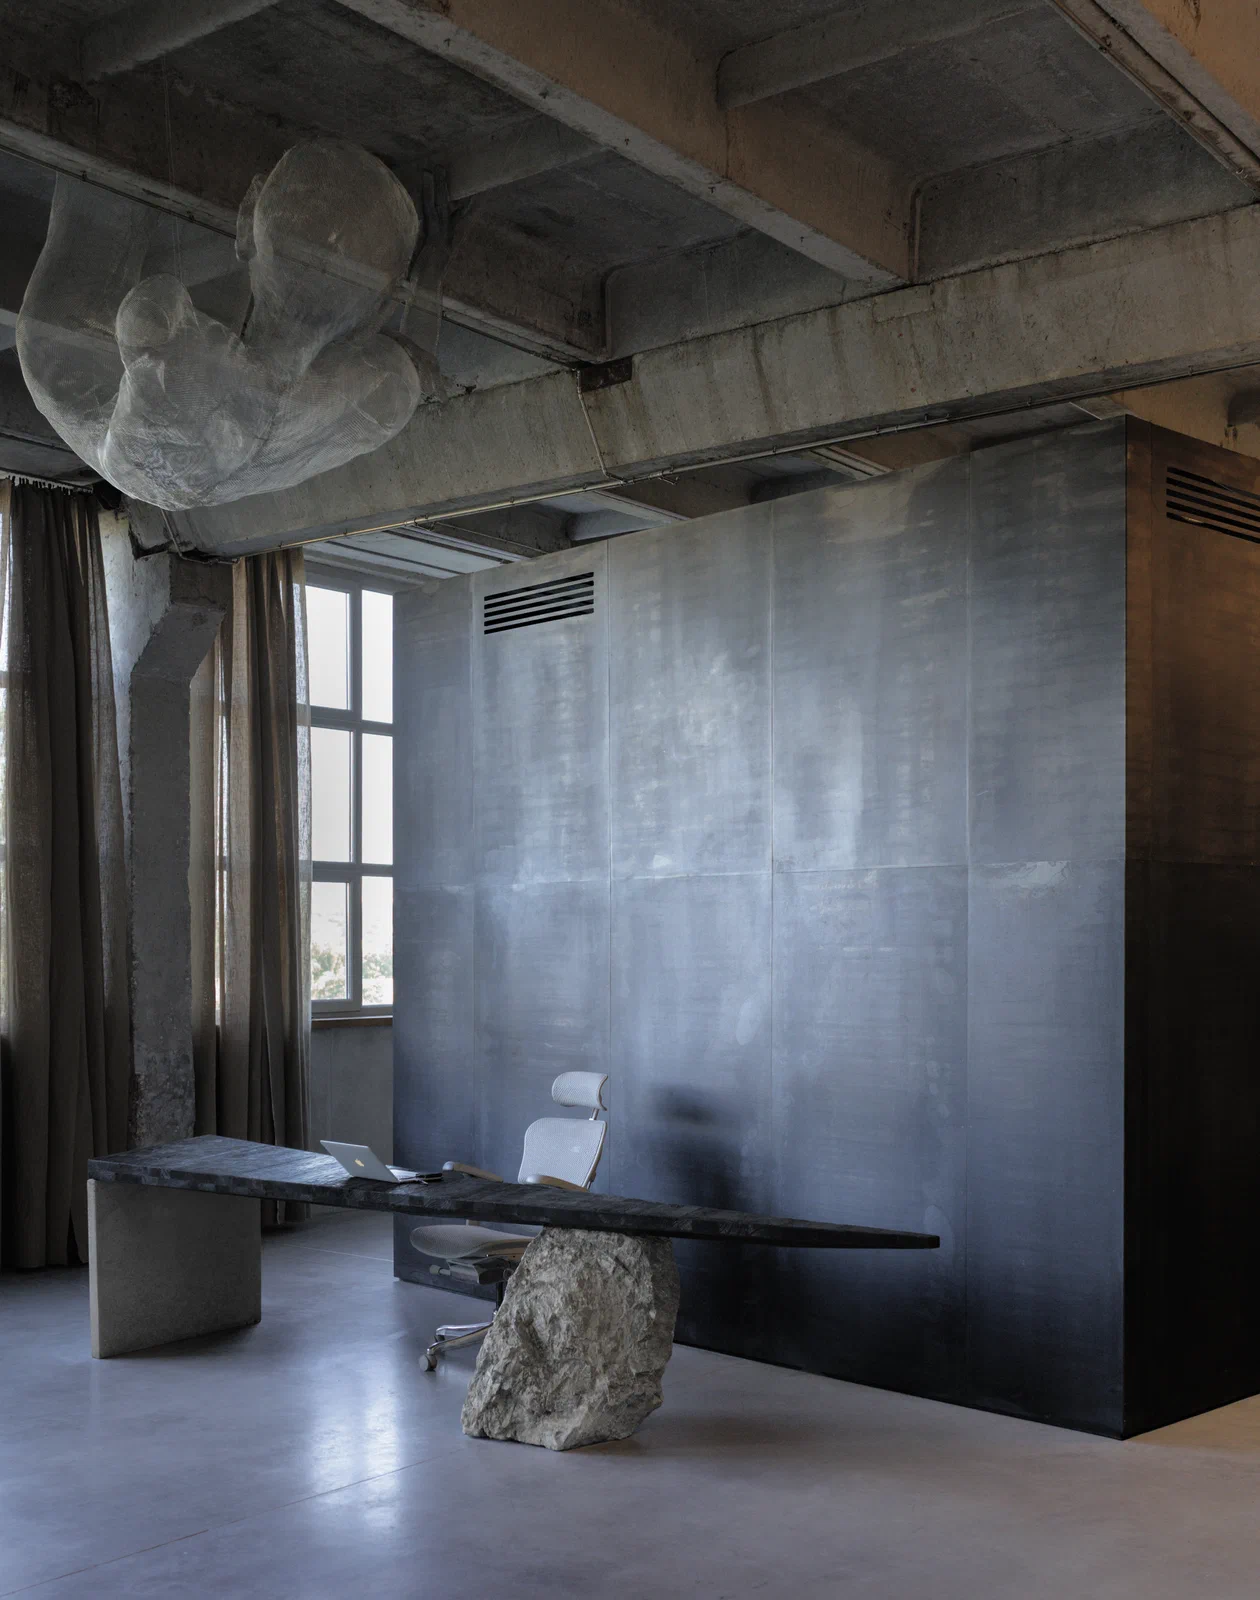
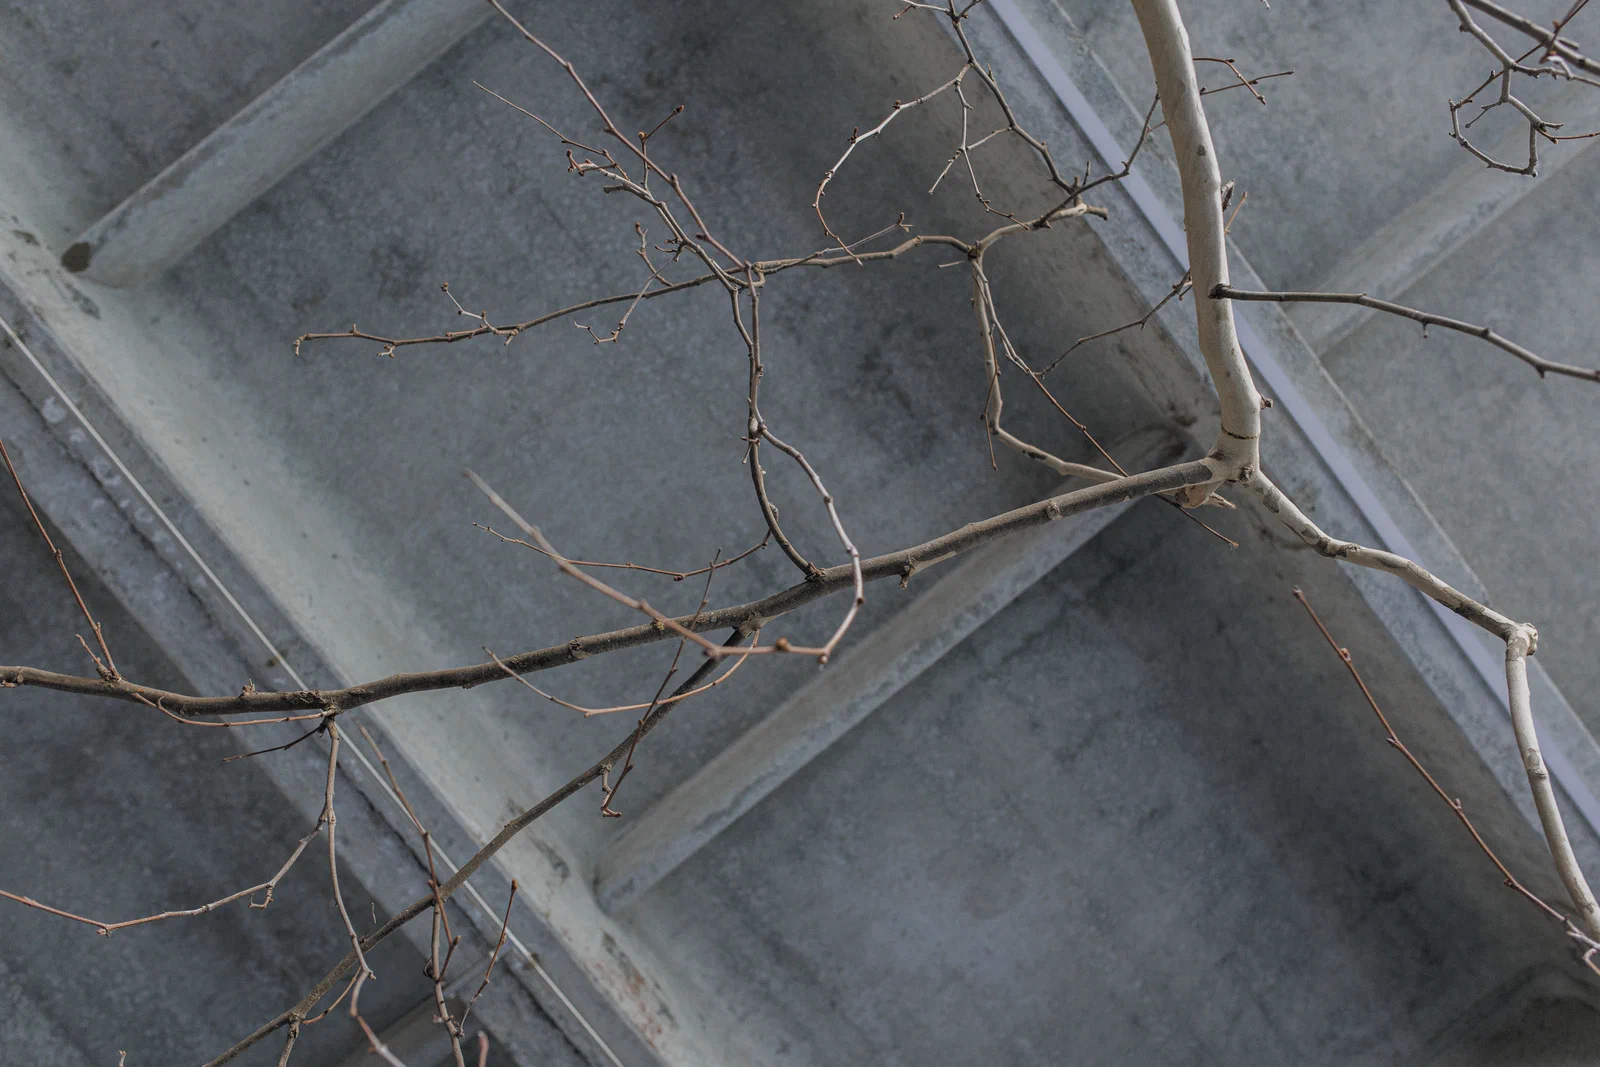
Natural stone, a branching tree and sculptural objects sit alongside canvases and simple furniture. The contrast between precise surfaces and irregular natural forms is carried into the desk, where a slender dark top rests on a solid block and a rough stone support.
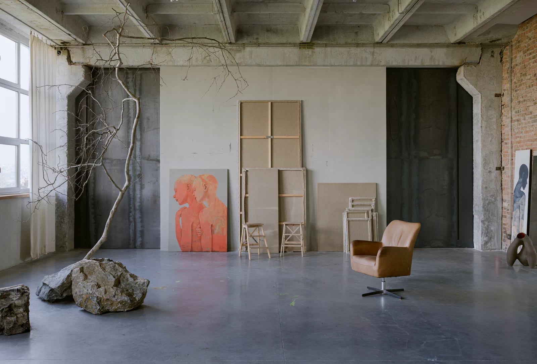
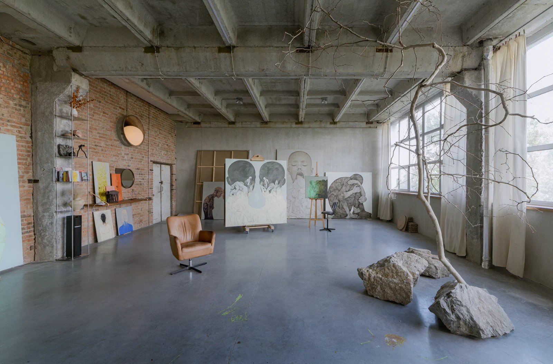
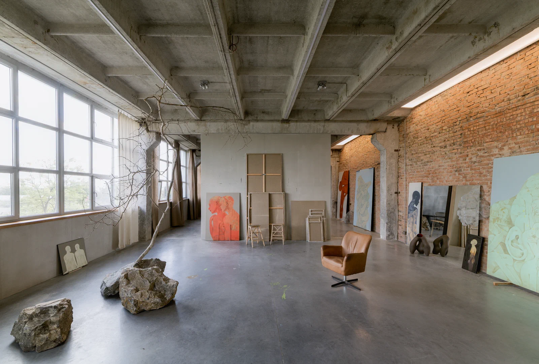
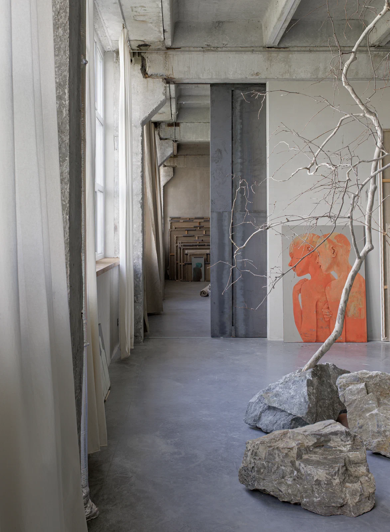
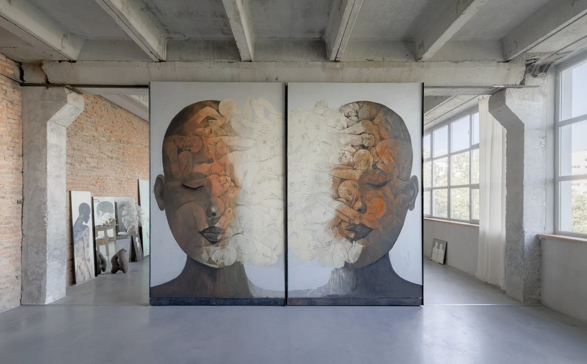
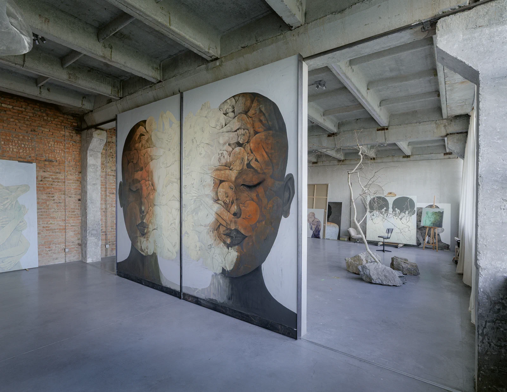
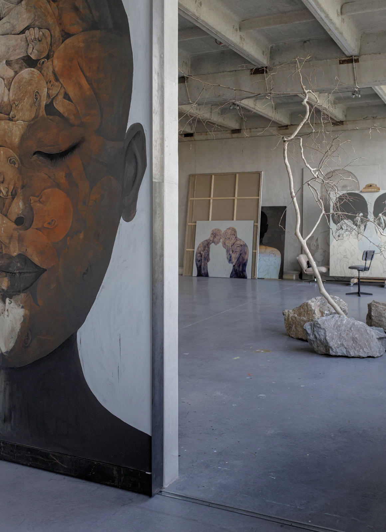
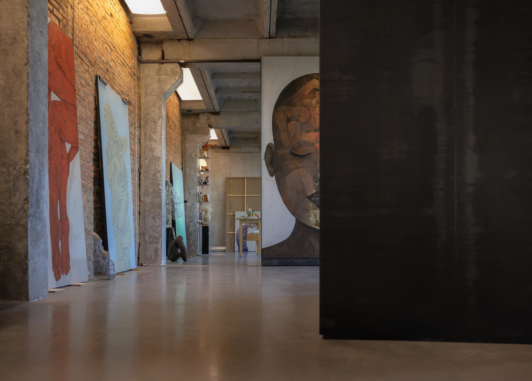
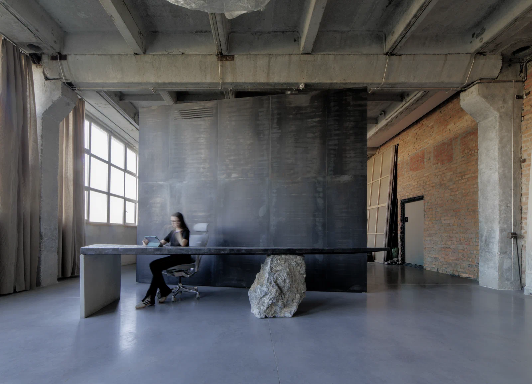
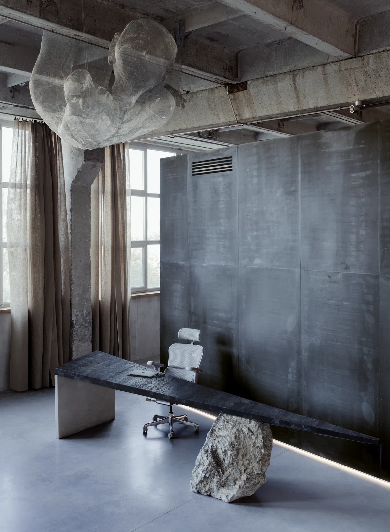
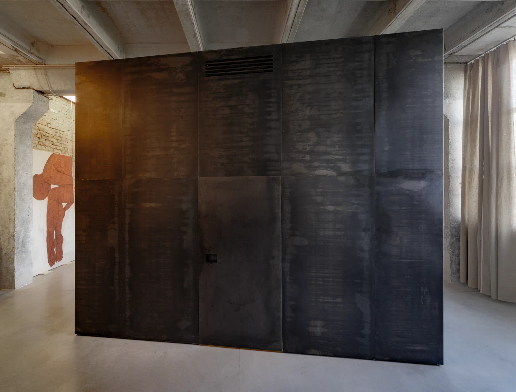
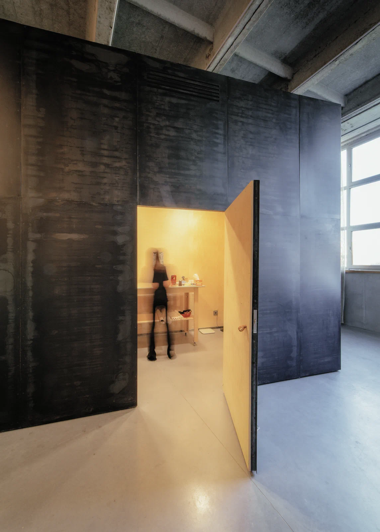
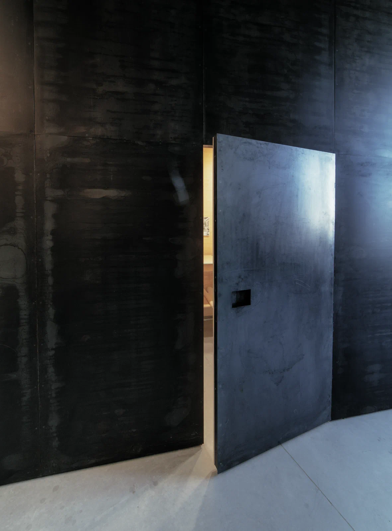
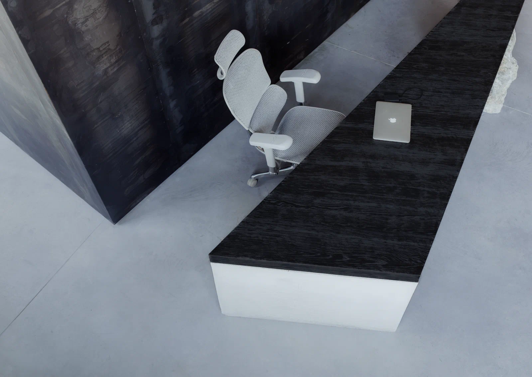
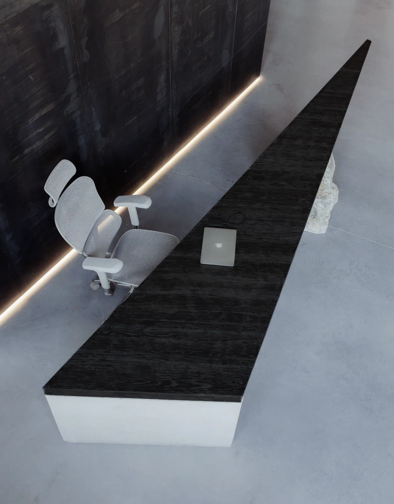
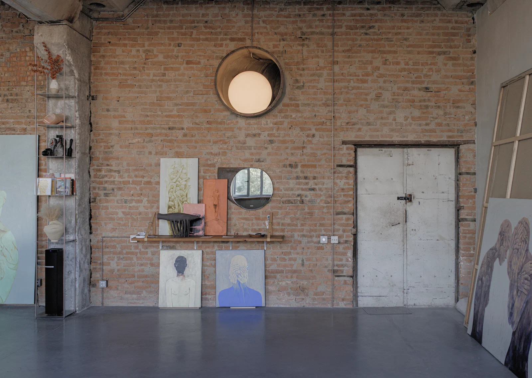
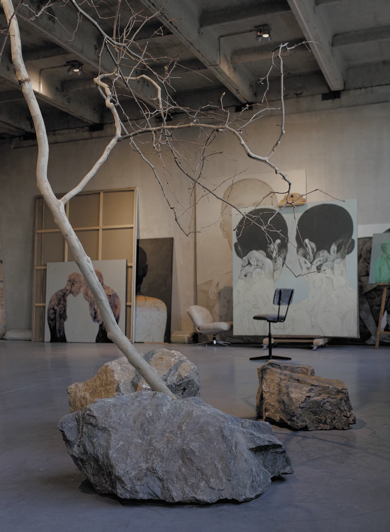
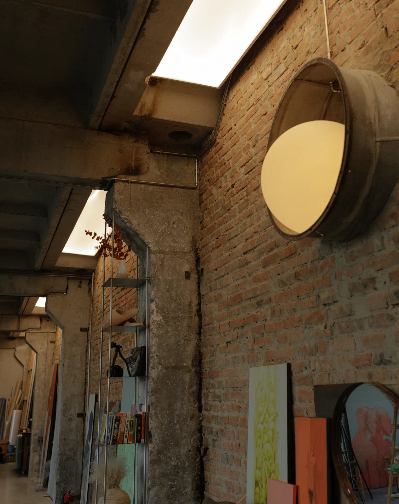
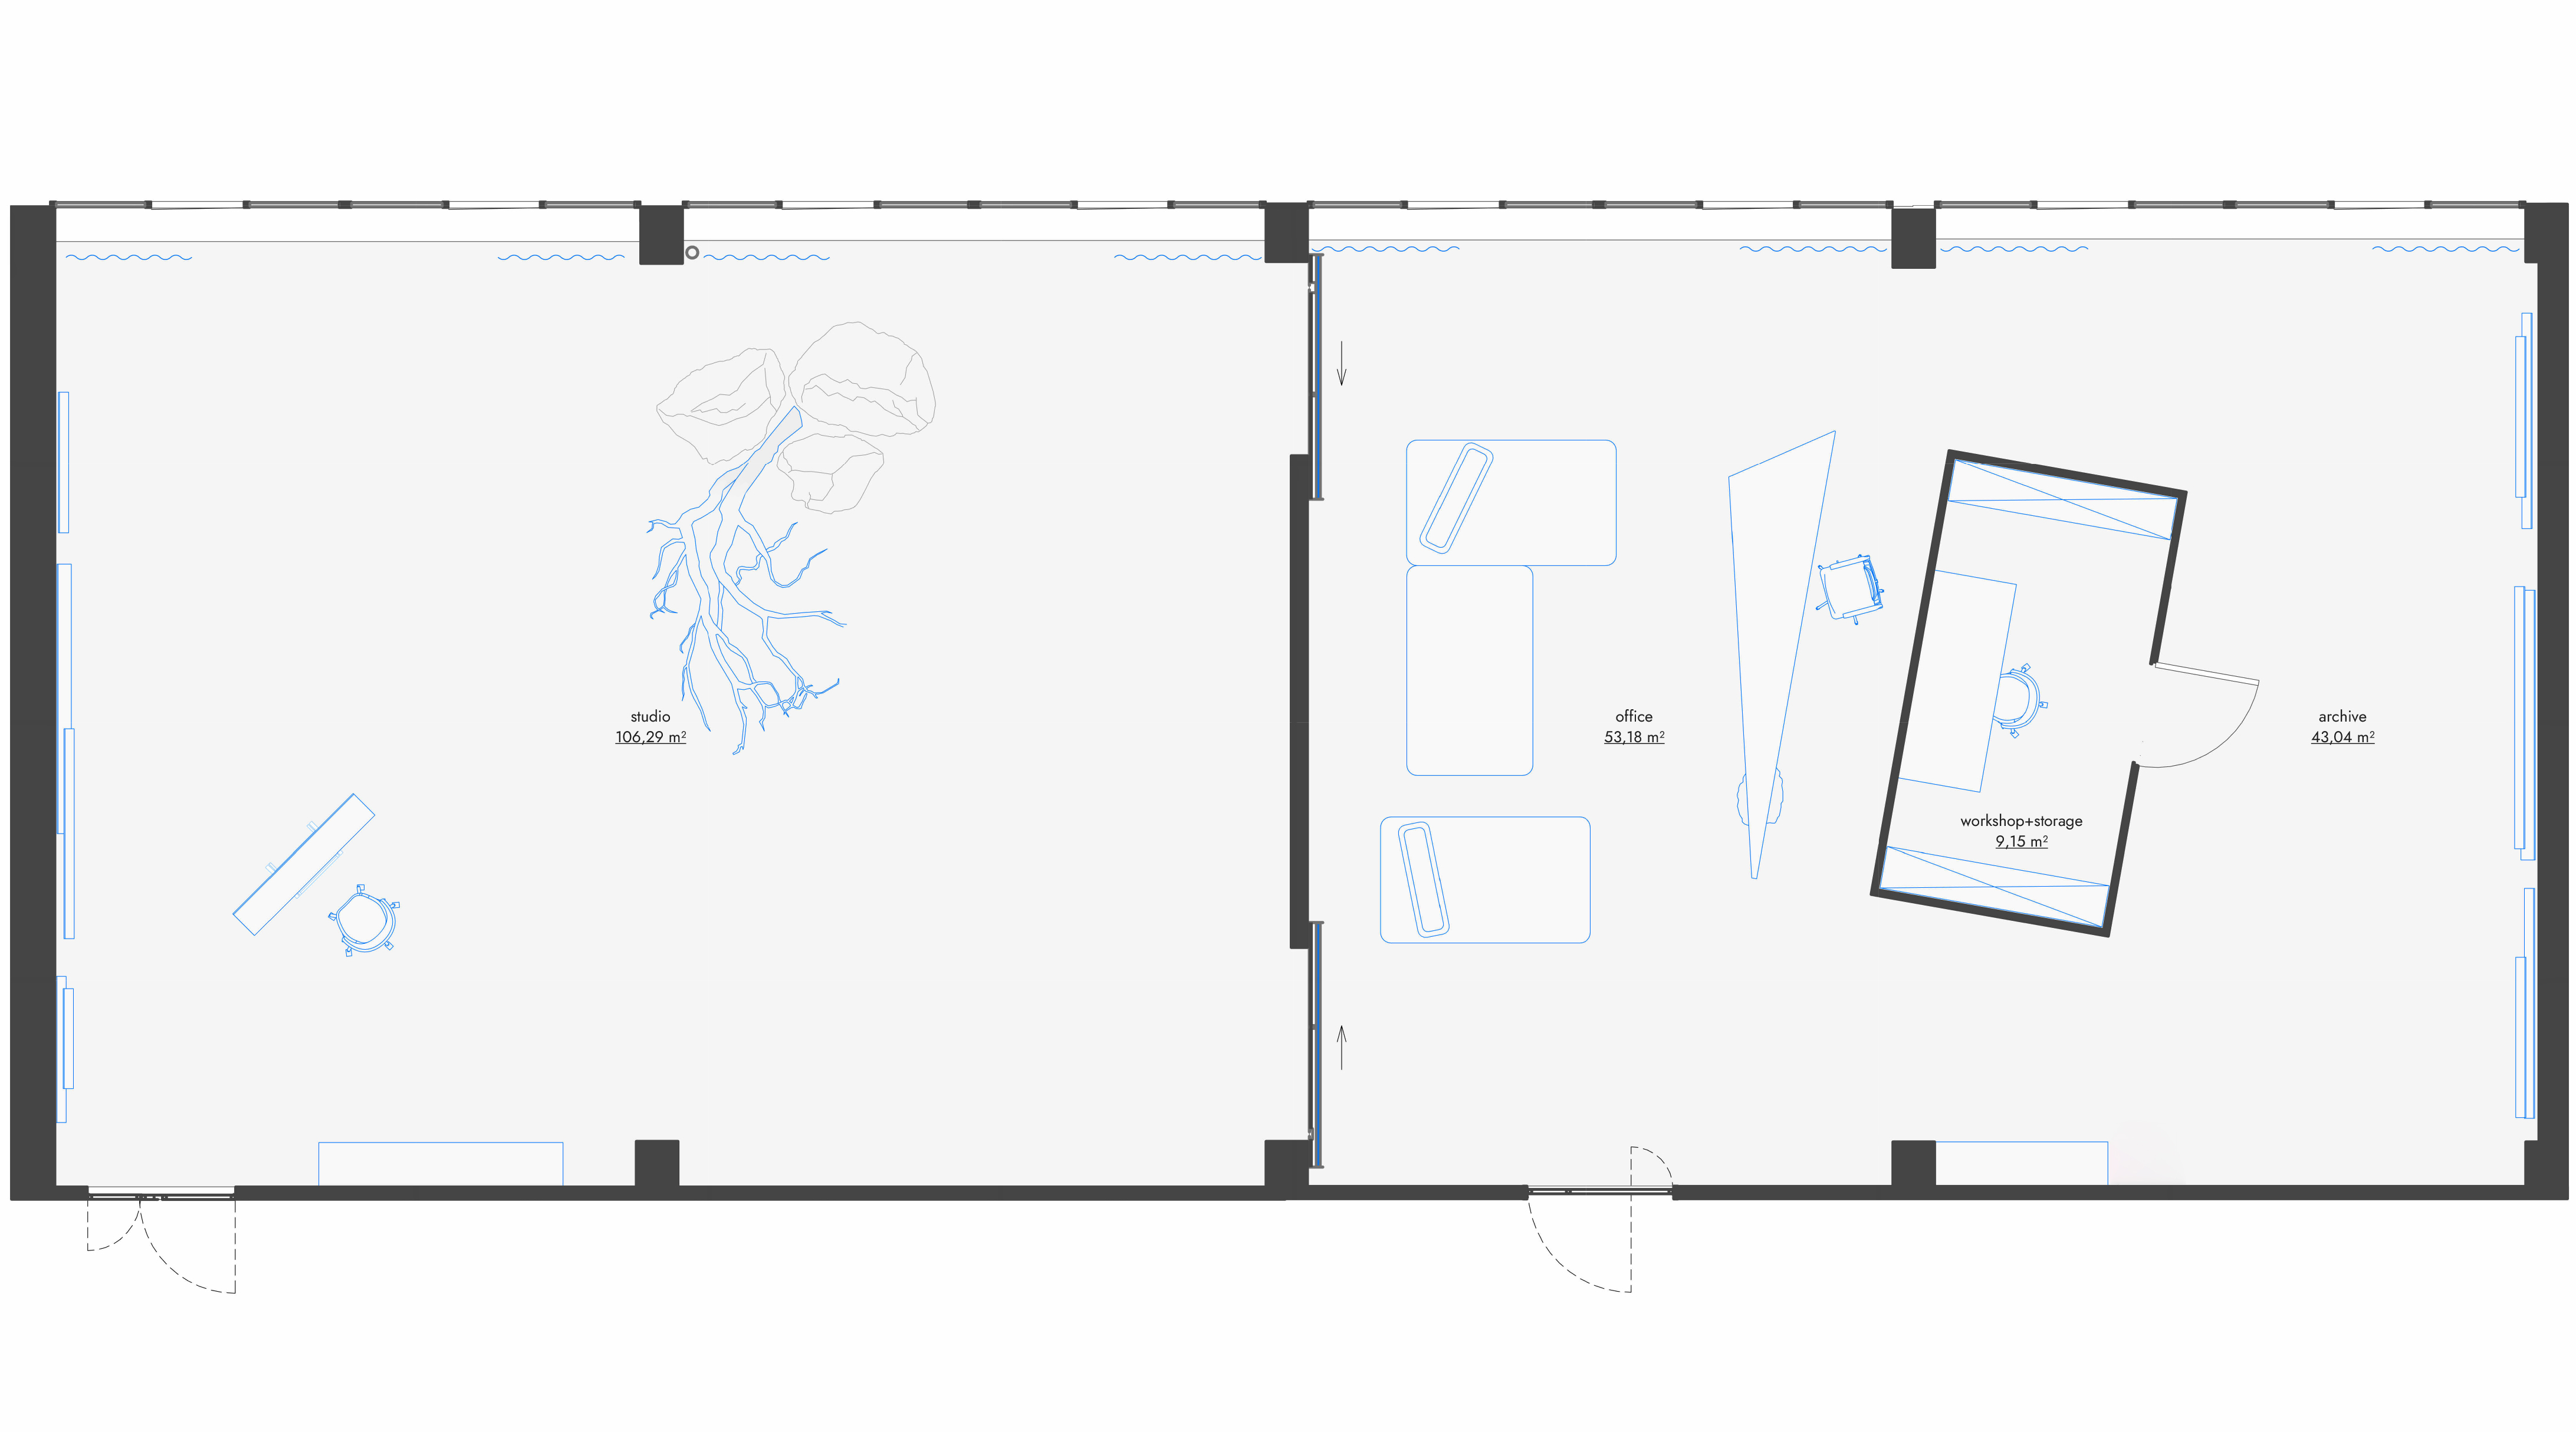
The plan is organised into two main zones: an open studio and an adjoining office and archive area. Bespoke sliding doors separate the studio from the office, allowing the two areas to be connected or used independently. The studio remains largely free of fixed partitions, leaving room for large canvases and changing working arrangements. Windows along the long facade bring daylight to both zones.
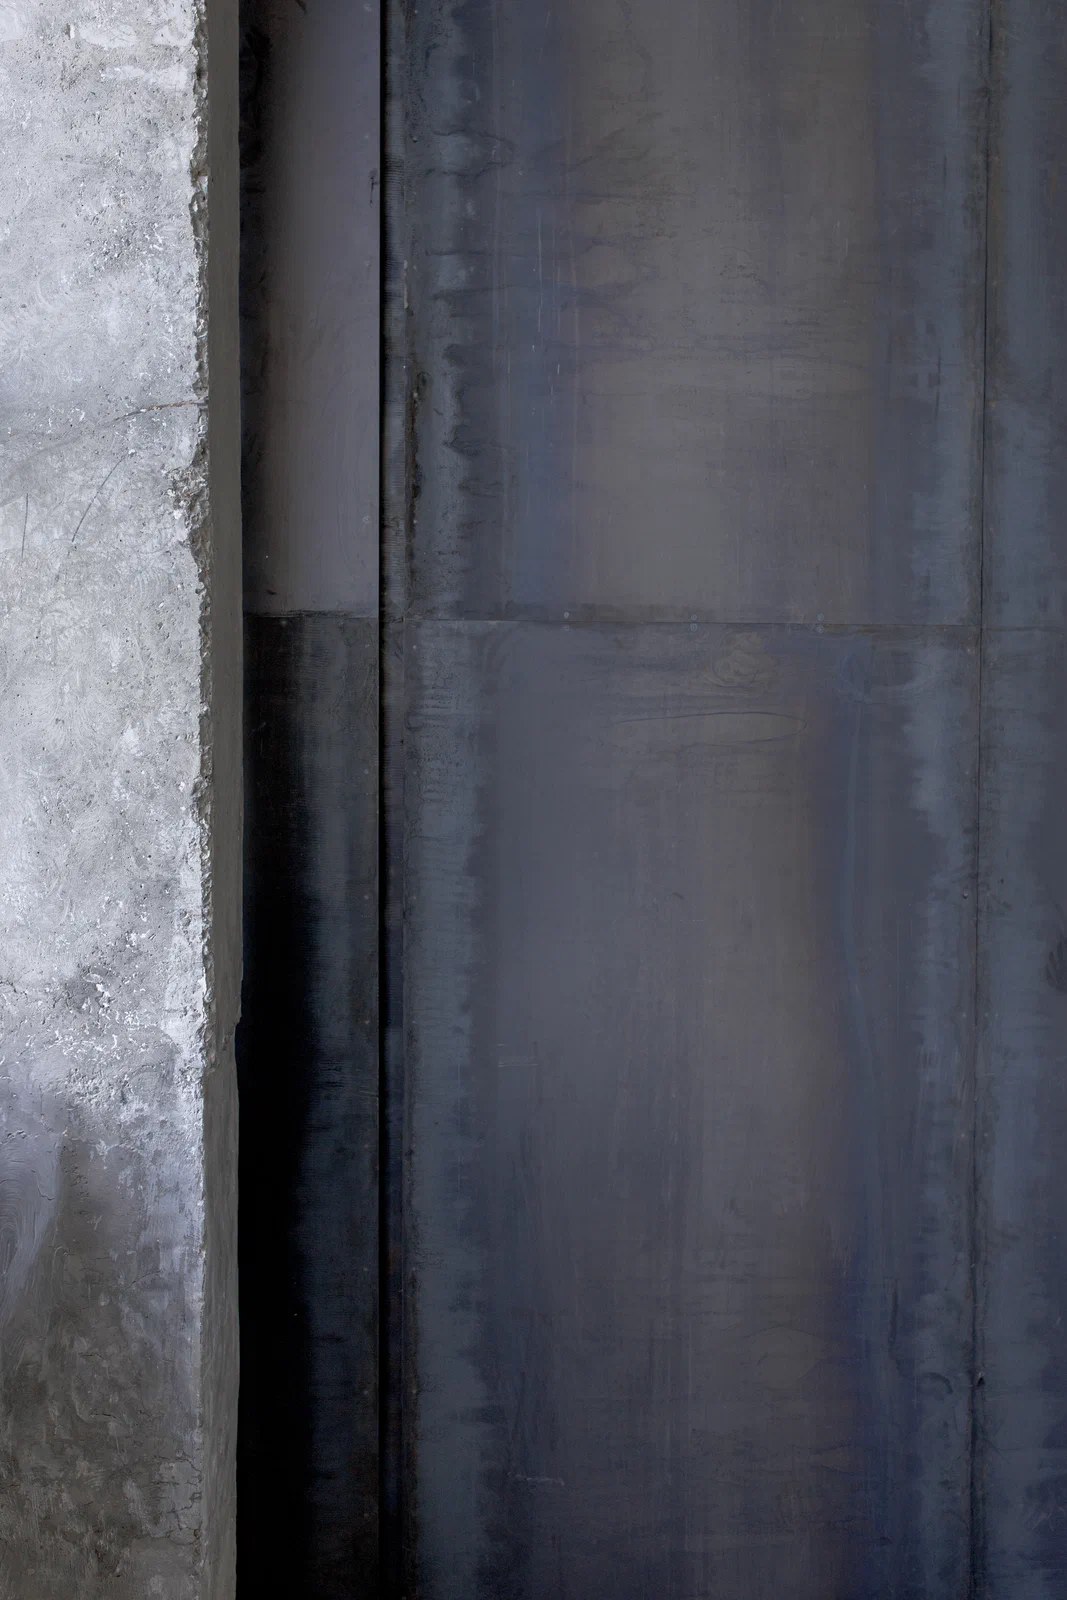
The workshop and storage occupy an enclosed cubic volume, set at an angle within the existing structural grid. Sheet steel wraps the exterior, its cool surface contrasting with the warmth and grain of the plywood lining inside. The upper part of the cube houses the ventilation system serving the office and archive, keeping the technical equipment within the same compact volume. Circulation remains open around its perimeter, while the dark exterior provides a quiet backdrop for the surrounding artworks.
- Location
- Chisinau, Moldova
- Purpose
- Artist's studio
- Status
- Under construction
- Photo by
- etalpmet