Miron Costin Flat
Miron Costin Flat is an interior study shaped by daylight, warm materials and flexible boundaries. Timber, pale plaster and woven textiles bring continuity to a compact home.
Mirrored surfaces extend views across the main room, while curtains allow the sleeping area to be opened to or screened from the shared space. A central table brings dining and everyday work together, with a reading nook beside the balcony providing a more intimate setting.
The kitchen forms a continuous edge to the room, pairing timber cabinetry with a reflective metal worktop and a softly lit textured wall. In the bathroom, pale tiles and a vertical band of glass blocks continue this balance of warmth, texture and filtered light.
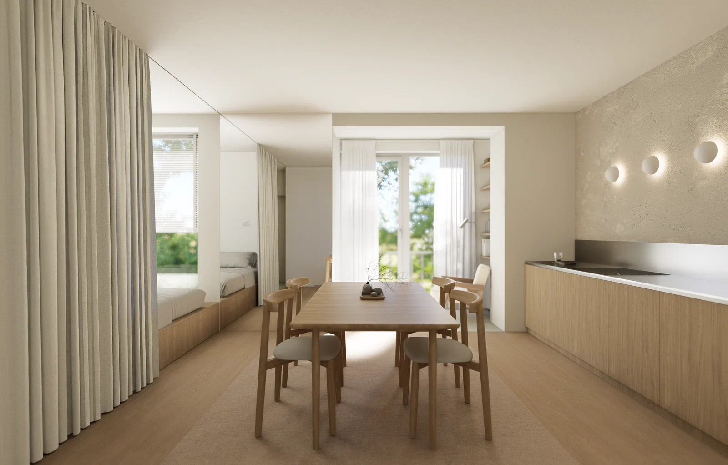
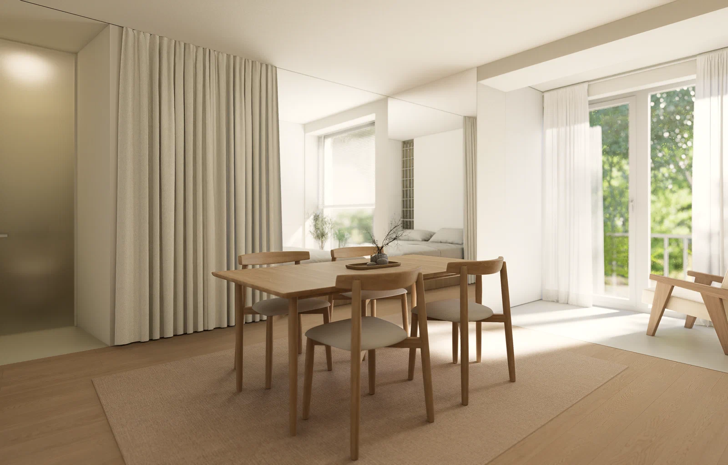
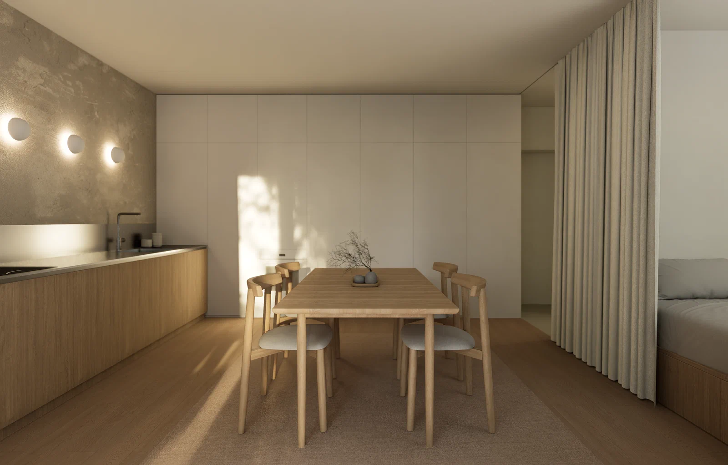
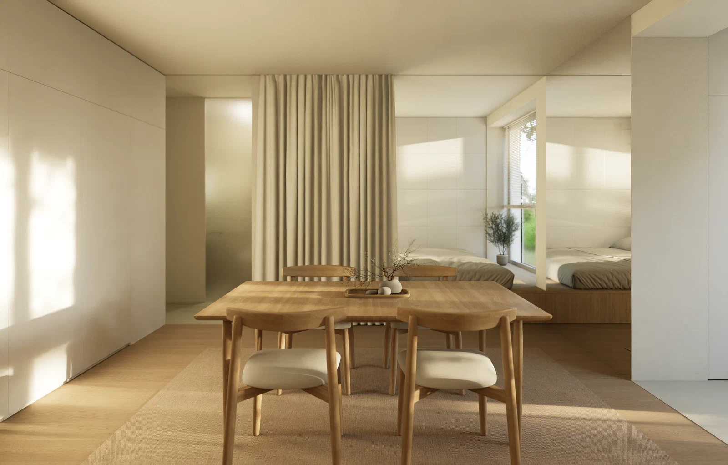
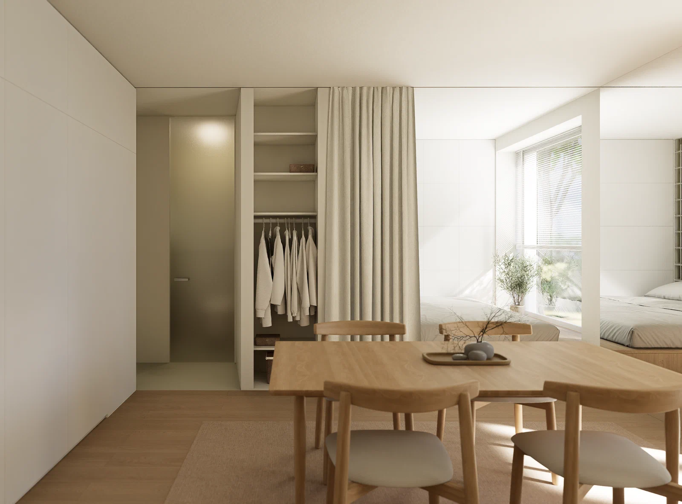
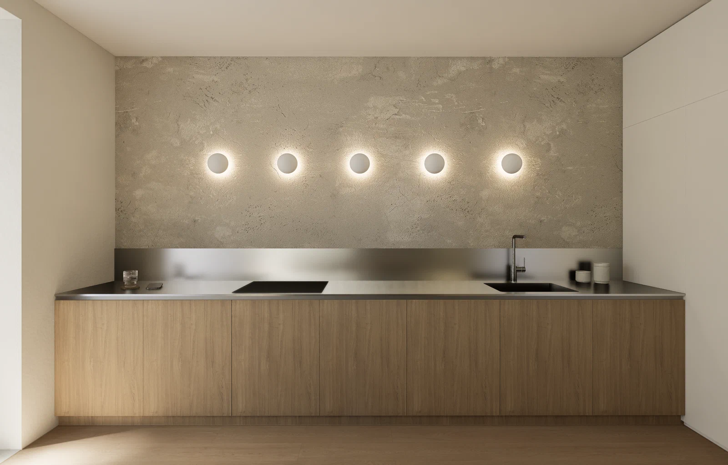
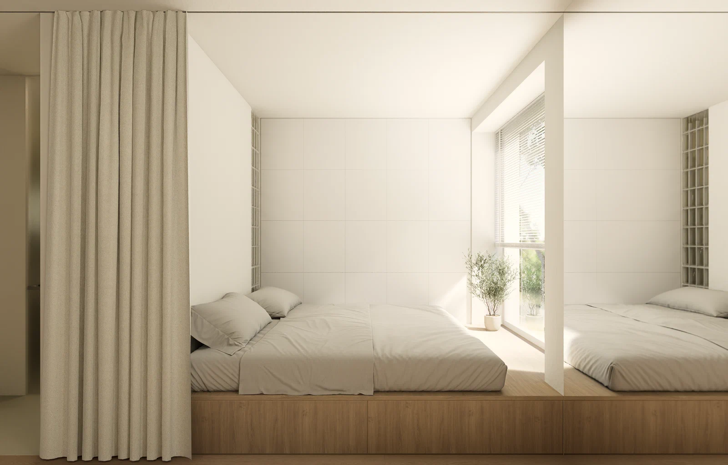
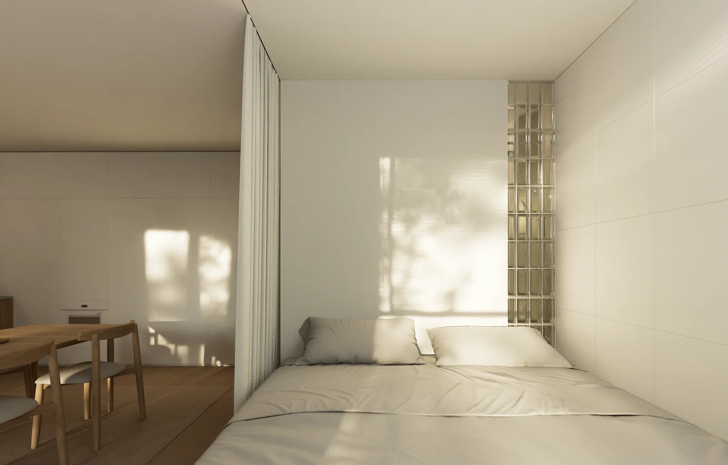
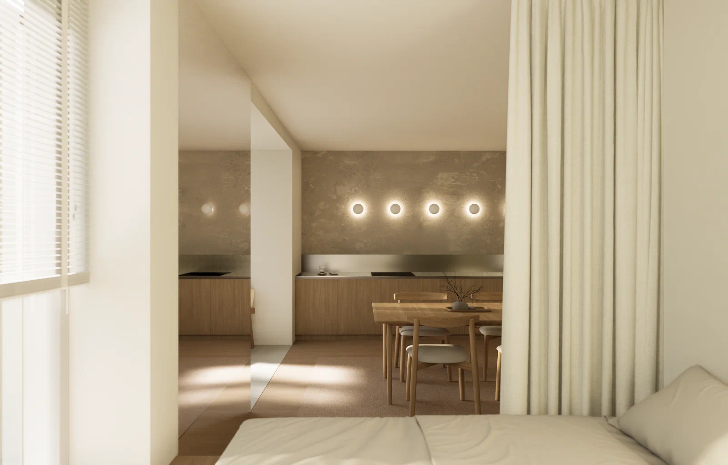
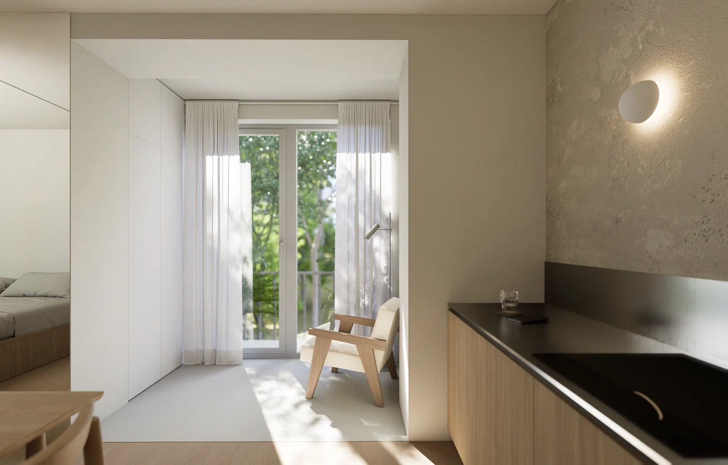
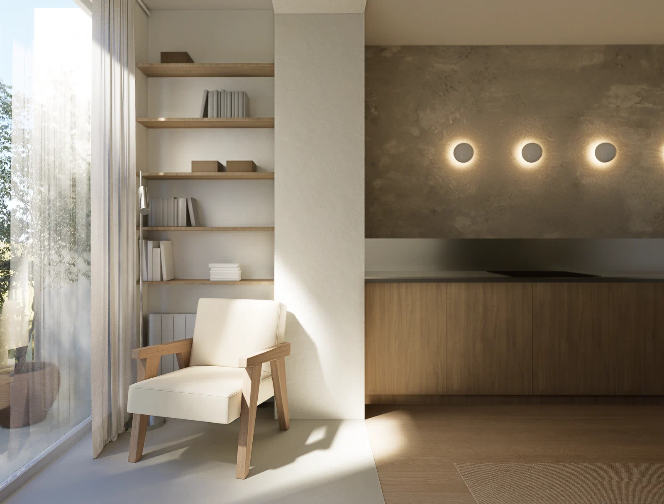
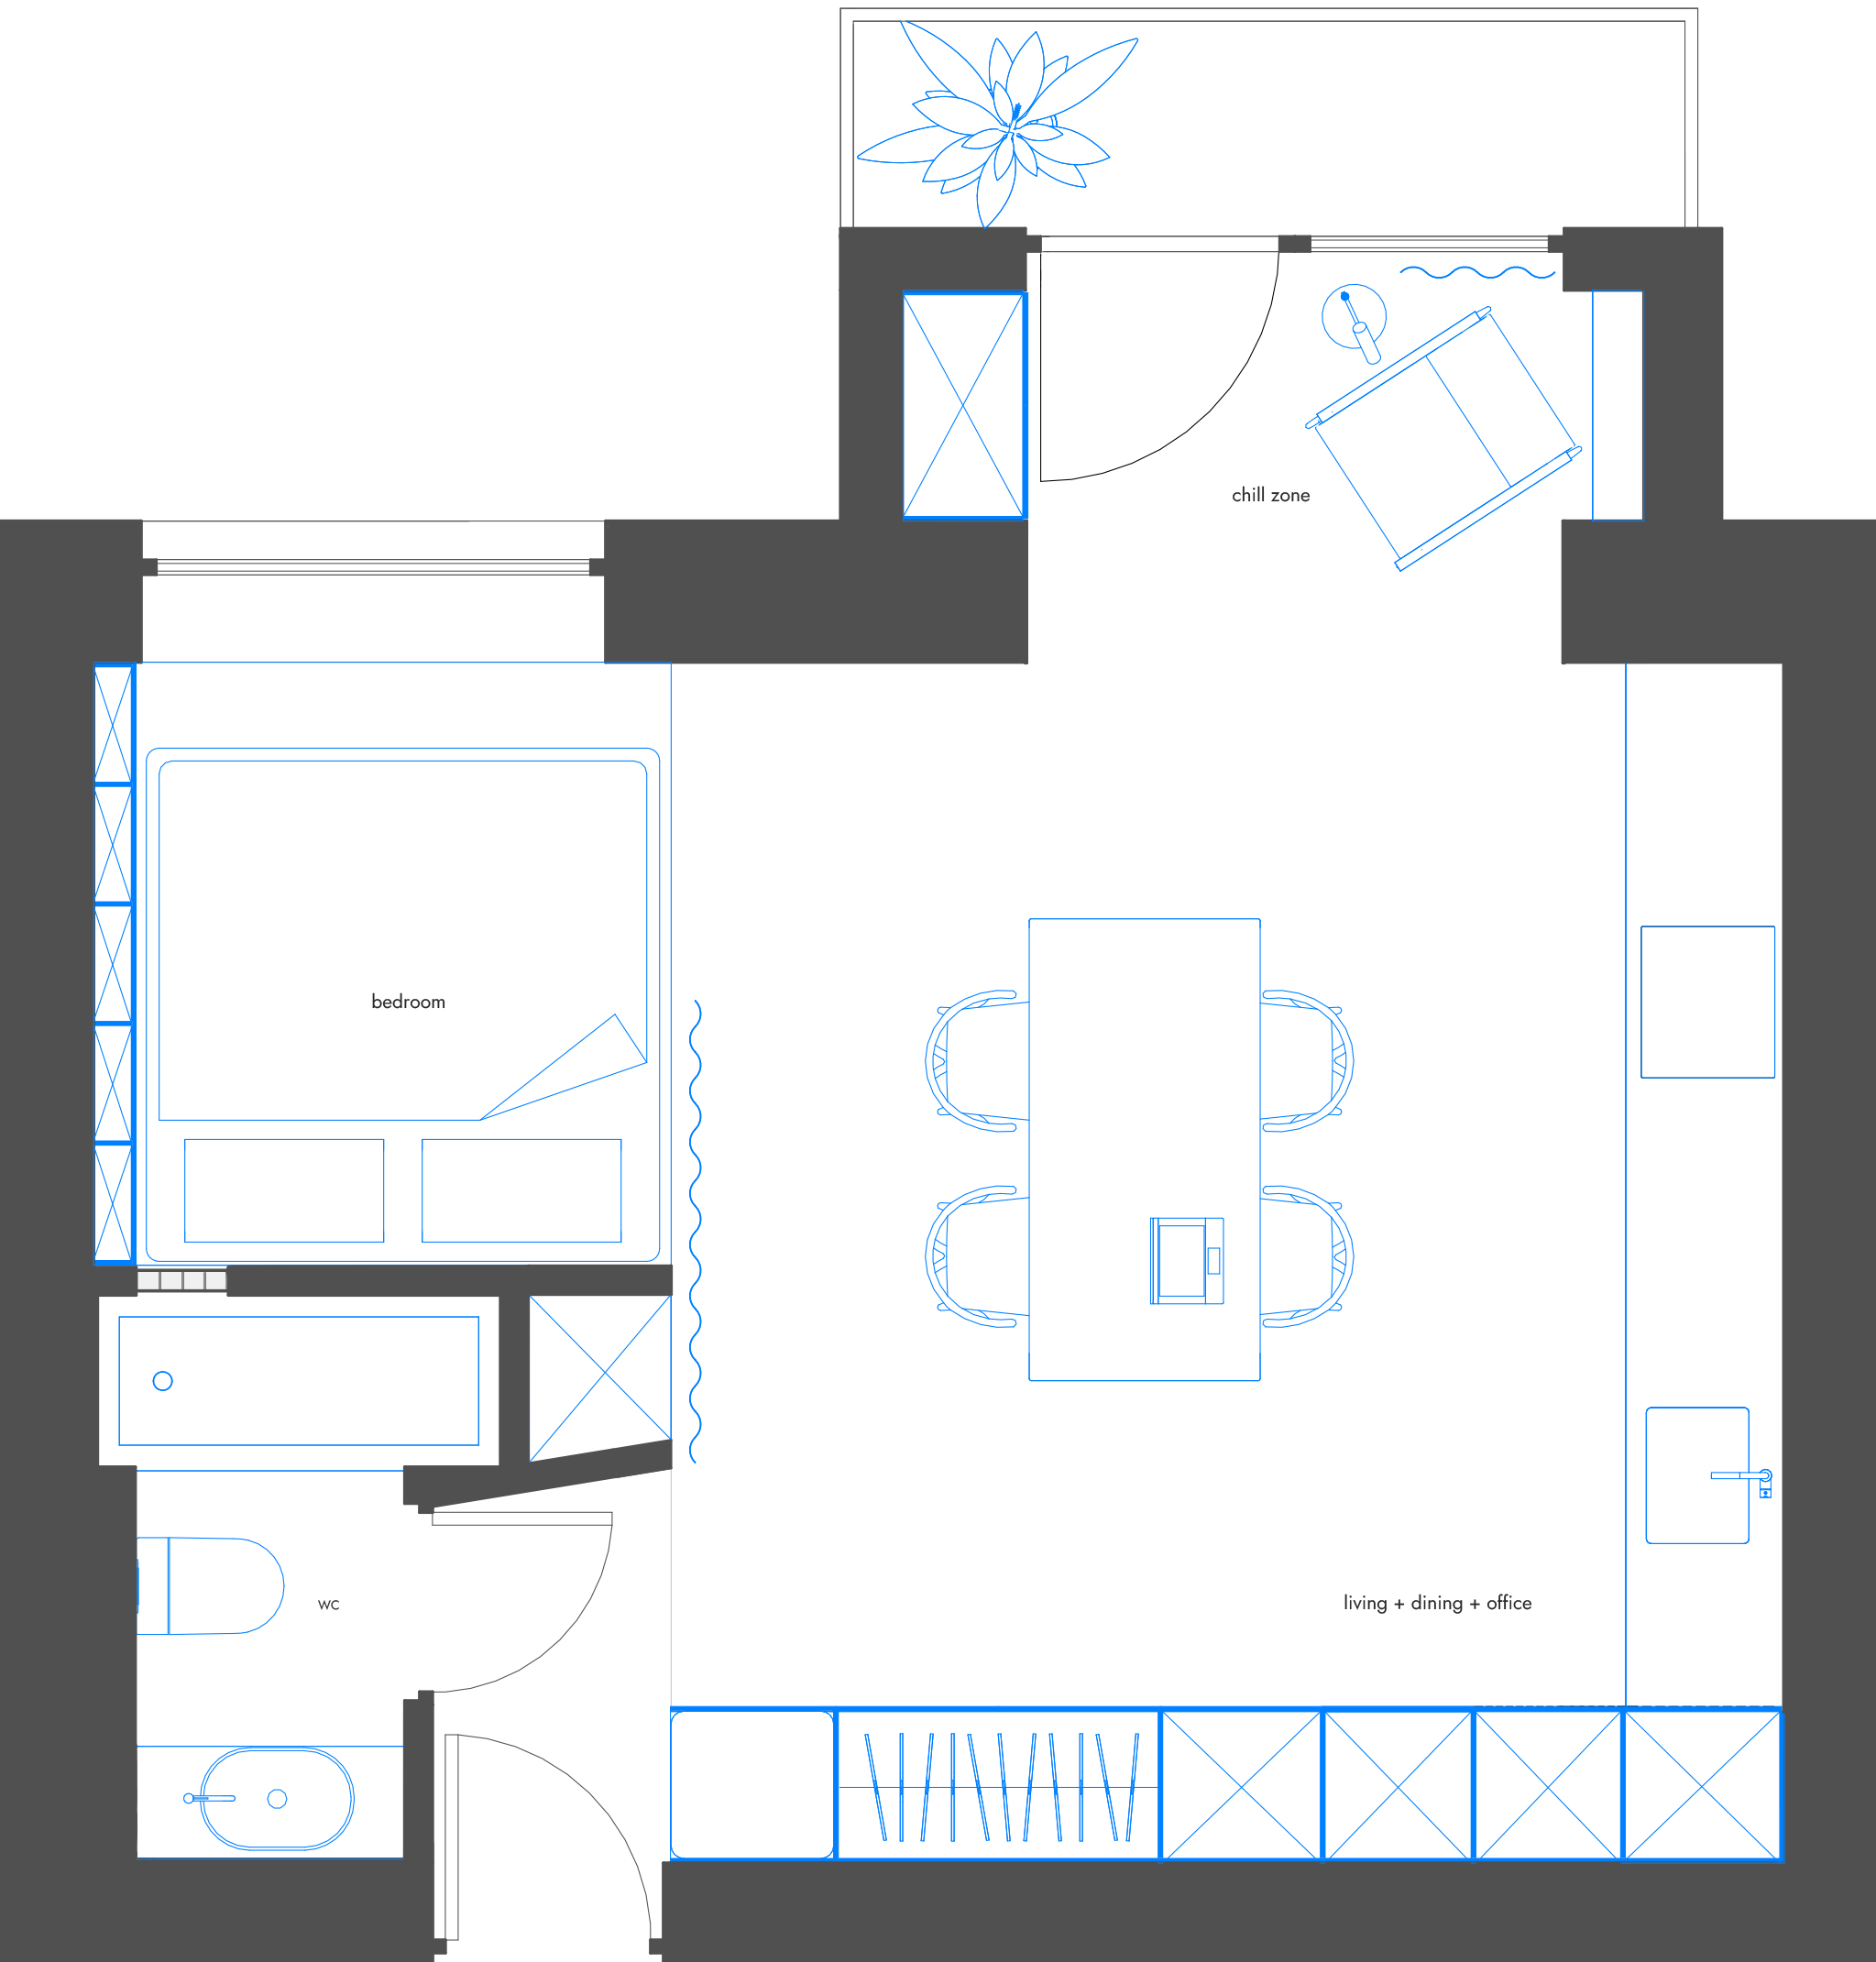
The plan brings living, dining and work into one shared room, organised around a central table and a linear kitchen. Storage is concentrated along the entrance wall, keeping the middle of the apartment open for movement. The sleeping area occupies a separate bay beside its own window and is screened from the main room by a curtain. A small lounge beside the balcony forms a quieter end to the shared space, while the bathroom sits close to the entrance.
- Location
- Chisinau, Moldova
- Purpose
- Residential interior
- Status
- Concept